Skip main navigation
Closed
  • Listed by: LAER Realty Partners/Chelmsford
    Bought with: Realty One Group Next Level
    $540,000

    10 Vespa Lane, Nashua, NH 03064-1163

    4beds
    2,171sqft
    Ranch
    Built in 1965
    10,019 Square Feet Lot
    $540,100 Zestimate®
    $249/sqft
    $3,600 Estimated rent

    Home value

    $540,100

    $508,000 - $578,000

    $3,600/mo

    Zestimate® history
    Loading
    Loading...

    Owner options

    List your home for rent

    $3,600/mo

    Rent Zestimate®

    Find your next renter with Zillow Rental Manager. Plus, with online applications, you can quickly screen prospective tenants – for free.

    Learn more

    $3,600/mo

    Rent Zestimate®

    Refinance and save

    $2,962/mo

    Est. payment

    Refinancing to a lower rate could help reduce your monthly payments and save thousands over the life of the loan.

    See today's rates

    $2,962/mo

    Est. payment

    Explore your selling options

    Work with a Zillow partner agent

    Leverage their expertise and Zillow's premium Showcase listings to get your home seen by more buyers.

    Get started

    List with your own agent

    Get your home in front of millions of buyers by listing it on Zillow.

    Learn how to do it

    Sell it yourself

    Take full control of how buyers see your home on Zillow by listing For Sale by Owner (FSBO).

    List your home

    What's special

    Private office spaceNewer kitchen cabinetsGranite countertops
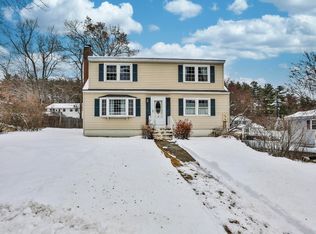
    **Welcome to this beautifully maintained 4-bedroom, 2-bath Single Family Split Entry home offering 2,171 square feet of living space on a .23-acre lot in one of Nashua’s most highly desirable and well-established neighborhoods. This spacious home features newer kitchen cabinets, granite countertops, and a center island perfect for cooking and gathering, flowing seamlessly into the dining and living room areas. A heated sunroom off the dining room provides year-round enjoyment and opens directly to a newer deck—ideal for entertaining or relaxing while overlooking the backyard. The home offers 3 generous size bedrooms on the 1st flr and 1 bedroom in the basement. The finished basement includes a large recreation room with gas fireplace and an private office space. Additional highlights include an expansive 2-car attached garage with plenty of room for storage. The flexible floor plan offers comfort and functionality for today’s lifestyle. With generous living space, thoughtful updates, and a prime location close to local amenities, this home is ready to welcome its next owners. Newer updates include new boiler, hot water heater, mini-split, kitchen cabinets & granite countertops, fireplace and deck railings. ** ALL OFFERS DUE Saturday April 25 at 2:00PM **

    Zillow last checked:

    Listing updated:

    Listed by:

    Bill Cataldo,

    LAER Realty Partners/Chelmsford 978-251-8221

    Bought with:

    Michal Wisniewski

    Realty One Group Next Level

    Source: PrimeMLS,MLS#: 5082366MLS Logo

    Facts & features

    Interior

    Bedrooms & bathrooms
    • Bedrooms: 4
    • Bathrooms: 2
    • Full bathrooms: 1
    • 3/4 bathrooms: 1
    Heating
    • Baseboard, Heat Pump, Gas Stove, Mini Split
    Cooling
    • Mini Split
    Appliances
    • Included: Dishwasher, Disposal, Dryer, Microwave, Refrigerator, Electric Stove
    • Laundry: In Basement
    Features
    • Central Vacuum
    • Flooring: Carpet, Ceramic Tile, Hardwood, Tile
    • Basement: Bulkhead,Finished,Full,Interior Stairs,Sump Pump,Interior Access,Basement Stairs,Interior Entry
    • Number of fireplaces: 2
    • Fireplace features: Gas, Wood Burning, 2 Fireplaces
    Interior area
    • Total structure area: 2,310
    • Total interior livable area: 2,171 sqft
    • Finished area above ground: 1,251
    • Finished area below ground: 920

    Property

    Parking
    • Total spaces: 2
    • Parking features: Paved
    • Garage spaces: 2
    Features
    • Levels: Two
    • Stories: 2
    • Exterior features: Deck, Shed
    • Frontage length: Road frontage: 90
    Lot
    • Size: 10,019 sqft
    • Features: Neighborhood
    Details
    • Parcel number: NASHMGL00158
    • Zoning description: R18
    • Other equipment: Portable Generator

    Construction

    Type & style
    • Home type: SingleFamily
    • Architectural style: Raised Ranch
    • Property subtype: Ranch
    Materials
    • Vinyl Exterior, Vinyl Siding
    • Foundation: Poured Concrete
    • Roof: Architectural Shingle,Asphalt Shingle
    Condition
    • New construction: No
    • Year built: 1965

    Utilities & green energy

    • Electric: 150 Amp Service, Circuit Breakers, Generator Ready
    • Sewer: Public Sewer
    • Utilities for property: Cable

    Community & neighborhood

    Location
    • Region: Nashua

    Other

    Other facts
    • Road surface type: Paved

    Price history

    DateEventPrice
    5/22/2026Sold$540,000+0.9%$249/sqft
    Source: PrimeMLS #5082366 Report a problem
    4/27/2026Pending sale$535,000$246/sqft
    Source: PrimeMLS #5082366 Report a problem
    4/18/2026Listed for sale$535,000$246/sqft
    Source: PrimeMLS #5082366 Report a problem
    4/9/2026Pending sale$535,000$246/sqft
    Source: PrimeMLS #5082366 Report a problem
    4/7/2026Listed for sale$535,000$246/sqft
    Source: PrimeMLS #5082366 Report a problem

    Public tax history

    YearProperty taxesTax assessment
    2024$7,789 +6%$489,900 +21.5%
    2023$7,349 +0.9%$403,100
    2022$7,284 +9.2%$403,100 +40.3%
    2021$6,673 +0.5%$287,400 -2.1%
    2020$6,638 +3.9%$293,600
    2019$6,389 +2.6%$293,600
    2018$6,227 +3.2%$293,600 +25.5%
    2017$6,035 +2.9%$234,000
    2016$5,866 +2.2%$234,000
    2015$5,740 +2%$234,000
    2014$5,628 $234,000
    2011-- --
    2010-- --
    2009-- --
    2008-- --
    2005-- --
    2004-- --
    2003-- --
    2002-- --
    2001-- $159,200

    Find assessor info on the county website

    Neighborhood: 03064

    Nearby schools

    GreatSchools rating
    Schools provided by the listing agent
    • Elementary: Charlotte Ave Elem School
    • Middle: Pennichuck Junior High School
    • High: Nashua High School North

    Source: PrimeMLS. This data may not be complete. We recommend contacting the local school district to confirm school assignments for this home.

    Get a cash offer in 3 minutes
    Find out how much your home could sell for in as little as 3 minutes with a no-obligation cash offer.
    Estimated market value
    $540,100
    Get a cash offer in 3 minutes
    Find out how much your home could sell for in as little as 3 minutes with a no-obligation cash offer.
    Estimated market value
    $540,100