RECENTLY COMPLETED and in a league of its own in Falmouth Heights. Nothing to renovate. Nothing to compromise. Everything to love about this exceptional water-view home, just steps from Falmouth Harbor and Falmouth Heights Beach. Pristine and thoughtfully renovated, this 1,721 sq. ft. 3-bed, 2.5 bath residence blends timeless Cape Cod character with exceptional craftsmanship and sophisticated finishes. Wide-plank, 6.5-inch French oak hardwood flooring flows throughout, while the beautifully designed kitchen features leathered quartz countertops, a custom farmhouse sink, and custom cabinetry with convenient pull-out shelving. The buyer will also have the opportunity to select the LG refrigerator configuration that best suits their preferences. After a day at the beach, rinse off in the inviting outdoor shower, gather around the gas fireplace, or unwind during a relaxed summer evening in one of Falmouth Heights' most desirable neighborhoods. Additional amenities include oil heat, air conditioning, and underground irrigation. Park the car and enjoy everything the neighborhood has to offer on foot. Stroll to Falmouth Heights Beach, the harbor, Shipwrecked, the Falmouth Yacht Club the Black Dog Tavern, the Kite Flying Field, Grand Avenue, and Bristol Beach. Walk to the Island Queen for a day trip to Martha's Vineyard—or simply stay home and savor the water view. Ideal as a year-round residence, a refined Cape retreat, or an investment with attractive rental potential, this property offers a rare combination of pristine condition, an exceptional renovation, and an unforgettable location. Recently completed. Impeccably finished. Simply arrive and enjoy Falmouth Heights. The property is located in an AE flood zone. Buyers should independently verify flood-insurance requirements, rental regulations, and all property information.
For sale
Price cut: $79.1K (9/25)
$1,699,900
10 Vesper Avenue, Falmouth, MA 02540
3beds
1,721sqft
Single Family Residence
Built in 1920
3,920 Square Feet Lot
$1,627,700 Zestimate®
$988/sqft
$-- HOA
What's special
Sophisticated finishesAir conditioningUnderground irrigationExceptional craftsmanshipTimeless cape cod characterImpeccably finishedPristine and thoughtfully renovated
- 61 days
- 864
- 47
Zillow last checked:
Listing updated:
Listed by:
Kerrie A Marzot 508-274-2236,
Sotheby's International Realty
Source: CCIMLS,MLS#: 22604093
Facts & features
Interior
Bedrooms & bathrooms
- Bedrooms: 3
- Bathrooms: 3
- Full bathrooms: 2
- 1/2 bathrooms: 1
Heating
- Oil, Propane
Cooling
- Central Air
Appliances
- Included: Countertop Range, Dishwasher, Microwave, Oil, Water Heater
Features
- Flooring: Hardwood, Tile
- Number of fireplaces: 1
Interior area
- Total structure area: 1,721
- Total interior livable area: 1,721 sqft
Property
Features
- Stories: 2
- Patio & porch: Deck, Porch
- Exterior features: Outdoor Shower, Underground Sprinkler System
- Waterfront features: Waterview
Lot
- Size: 3,920 Square Feet
- Features: Level
Details
- Parcel number: FALM M:0046B B:0010 L:0012000
- Special conditions: None
Construction
Type & style
- Home type: SingleFamily
- Property subtype: Single Family Residence
Materials
- Shingle Siding
- Roof: Asphalt,Metal
Condition
- Year built: 1920
Utilities & green energy
- Water: Public
Community & HOA
Location
- Region: Falmouth
Financial & listing details
- Price per square foot: $988/sqft
- Tax assessed value: $932,900
- Annual tax amount: $5,352
- Date on market: 8/20/2026
- Cumulative days on market: 154 days
Estimated market value
$1,627,700
$1.55M - $1.71M
$3,628/mo
Price history
| Date | Event | Price |
|---|---|---|
| 9/25/2026 | Price change | $1,699,900-4.4%$988/sqft |
Source: MLS PIN #73566017 Report a problem | ||
| 8/20/2026 | Listed for sale | $1,779,000-3.8%$1,034/sqft |
Source:  CCIMLS #22604093 Report a problem CCIMLS #22604093 Report a problem | ||
| 8/18/2026 | Listing removed | $1,850,000$1,075/sqft |
Source: CCIMLS #22601976 Report a problem | ||
| 5/19/2026 | Listed for sale | $1,850,000+132.7%$1,075/sqft |
Source: CCIMLS #22601976 Report a problem | ||
| 9/30/2025 | Sold | $795,000-7.5%$462/sqft |
Source: MLS PIN #73342013 Report a problem | ||
| 7/19/2025 | Pending sale | $859,000$499/sqft |
Source: CCIMLS #22500835 Report a problem | ||
| 6/11/2025 | Price change | $859,000-4.4%$499/sqft |
Source: CCIMLS #22500835 Report a problem | ||
| 4/17/2025 | Price change | $898,500-5.4%$522/sqft |
Source: CCIMLS #22500835 Report a problem | ||
| 3/6/2025 | Listed for sale | $950,000$552/sqft |
Source: MLS PIN #73342013 Report a problem | ||
| 1/9/2025 | Listing removed | $950,000$552/sqft |
Source: MLS PIN #73279505 Report a problem | ||
| 10/10/2024 | Price change | $950,000-9.5%$552/sqft |
Source: MLS PIN #73279505 Report a problem | ||
| 8/26/2024 | Listed for sale | $1,050,000$610/sqft |
Source: MLS PIN #73279505 Report a problem | ||
Public tax history
| Year | Property taxes | Tax assessment |
|---|---|---|
| 2025 | $4,057 +2% | $691,100 +9.1% |
| 2024 | $3,978 +8.1% | $633,400 +19.1% |
| 2023 | $3,679 +1.7% | $531,700 +18.3% |
| 2022 | $3,617 +6.1% | $449,300 +12% |
| 2021 | $3,409 +5.2% | $401,000 +6.3% |
| 2020 | $3,242 +1.5% | $377,400 +1.1% |
| 2019 | $3,195 +0.3% | $373,300 +0.8% |
| 2018 | $3,186 +2% | $370,500 +1.2% |
| 2017 | $3,122 +1.9% | $366,000 |
| 2016 | $3,063 +2.2% | $366,000 |
| 2015 | $2,998 +0.8% | $366,000 +0.3% |
| 2014 | $2,975 +3% | $365,000 +1.6% |
| 2013 | $2,888 +7.4% | $359,200 +4% |
| 2012 | $2,688 +0.7% | $345,500 -6.8% |
| 2011 | $2,668 +3.8% | $370,600 -2.7% |
| 2010 | $2,570 +6% | $380,700 -4.5% |
| 2009 | $2,425 +4.1% | $398,800 -3.3% |
| 2008 | $2,329 +15.6% | $412,200 +7.4% |
| 2007 | $2,015 +7.4% | $383,900 +11.1% |
| 2006 | $1,876 -1.6% | $345,500 +5.7% |
| 2005 | $1,906 +2% | $327,000 +32.7% |
| 2004 | $1,868 +0.5% | $246,500 +5.5% |
| 2003 | $1,859 +12.7% | $233,600 +62.2% |
| 2000 | $1,650 | $144,000 |
Find assessor info on the county website
Monthly payment
Est. payment
Payment breakdown
Explore the cost of this home by adjusting the details. Changes won't be saved.Climate risks
Neighborhood: 02540
Similar homes
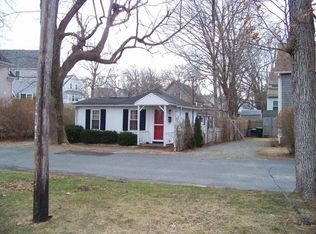
- $1,699,9004 bd3 ba1.9k sqft30 Shore St, Falmouth, MA 02540For Sale
 MLS ID #73562945, Alda Myrteza, Alba Realty Group LLC. MLS PIN
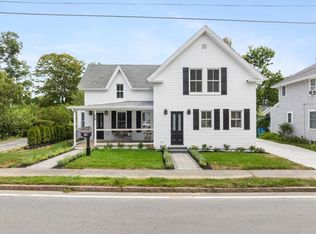
 - $1,249,0004 bd4 ba2.2k sqft13 Two Ponds Road, Falmouth, MA 02540For Sale
 MLS ID #22604246, Burton & Burton, Sotheby's International Realty. CCIMLS
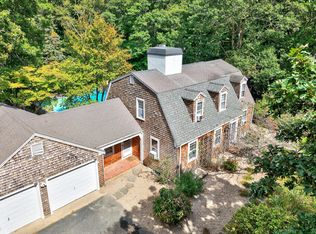
 - $999,0003 bd2 ba1.4k sqft69 Jericho Path, Falmouth, MA 02540For Sale
 MLS ID #73510937, Brianne Healey, Realty One Group Next Level. MLS PIN
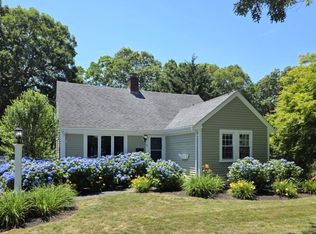
 - $979,0002 bd3 ba1.5k sqft23 Keel De Sac, Falmouth, MA 02540For Sale
 MLS ID #73579371, Donna DiCostanzo, Sotheby's International Realty. MLS PIN
 - $965,0003 bd2 ba1.5k sqft21 Mill Road, Falmouth, MA 02540For SaleMLS ID #22603947, Stewart Young, LandVest, Inc.. CCIMLS
- $945,0004 bd3 ba2.5k sqft16 Greengate Road, Falmouth, MA 02540For SaleMLS ID #22604646, Team Kinchla, William Raveis Real Estate & Home Services. CCIMLS
- $2,400,0005 bd3 ba2.4k sqft205 Grand Avenue, Falmouth, MA 02540For SaleMLS ID #22602757, Annie Hart Cool Team, Sotheby's International Realty. CCIMLS
- $1,695,0003 bd3 ba2.5k sqft36 Baptiste Lane, East Falmouth, MA 02536New ConstructionMLS ID #22602345, Bartolomei & Souza Team, Sotheby's International Realty. CCIMLS
- $979,0002 bd3 ba1.5k sqft23 Keel De Sac UNIT 23, Falmouth, MA 02540For SaleMLS ID #22604717, Donna M DiCostanzo, Sotheby's International Realty. CCIMLS
- $1,400,0002 bd2 ba1.2k sqft5 Bayview Road, Mashpee, MA 02649For SaleMLS ID #22604939, Sharon Lamoureux, Today Real Estate. CCIMLS
- $995,0003 bd3 ba2.2k sqft17 Josiah Path, Falmouth, MA 02540For SaleMLS ID #22602849, Jessica Nolan, Compass Massachusetts, LLC. CCIMLS
- $1,695,0003 bd3 ba1.4k sqft33 Vineyard Avenue, Oak Bluffs, MA 02557New ConstructionMLS ID #22603165, Allison J Cameron Parry, Douglas Elliman of MA, LLC. CCIMLS
- $865,0003 bd3 ba1.5k sqft140 Broken Bow Lane, Teaticket, MA 02536For SaleMLS ID #22604905, Danielle Rokosz, Sotheby's International Realty. CCIMLS
