Welcome to the pinnacle of North Attleboro living. This exquisite 4-bedroom, 3.5 bath Colonial is perfectly situated in a premier cul-de-sac, just steps from the golf course. The spectacular vaulted family room is the showpiece of the home, centered by a grand fireplace and designed for effortless entertaining. The gourmet kitchen features a massive quartz island and high-end finishes, flowing into a formal dining room, first-floor home office, and convenient half bath. Upstairs offers four spacious bedrooms, two full baths, and laundry, including a stunning primary suite bathroom with radiant heated floors. The finished basement provides a large area for movie nights, plus a home office and flexible space for a gym or craft room. Step outside to a sprawling deck overlooking a flat, fenced backyard. A rare blend of luxury, comfort, and location awaits. Close to everything but set in quiet terrific neighborhood. Nothing says home like a Farmers porch!
Sold for $1,105,000
$1,105,000
10 Veterans Way, North Attleboro, MA 02760
4beds
3,992sqft
Single Family Residence
Built in 2014
0.46 Acres Lot
$1,105,700 Zestimate®
$277/sqft
$4,386 Estimated rent
Home value
$1,105,700
$1.03M - $1.19M
$4,386/mo
Zestimate® history
Owner options
List your home for rent
$4,386/mo
Rent Zestimate®
Find your next renter with Zillow Rental Manager. Plus, with online applications, you can quickly screen prospective tenants – for free.
$4,386/mo
Rent Zestimate®
Refinance and save
$6,985/mo
Est. payment
Refinancing to a lower rate could help reduce your monthly payments and save thousands over the life of the loan.
$6,985/mo
Est. payment
Explore your selling options
Work with a Zillow partner agent
Leverage their expertise and Zillow's premium Showcase listings to get your home seen by more buyers.
Get startedList with your own agent
Get your home in front of millions of buyers by listing it on Zillow.
Learn how to do itSell it yourself
Take full control of how buyers see your home on Zillow by listing For Sale by Owner (FSBO).
List your homeWhat's special
Grand fireplaceRadiant heated floorsFarmers porchSprawling deckSpectacular vaulted family roomFormal dining roomFinished basement
Zillow last checked:
Listing updated:
Listed by:
Lori Seavey Realty Team 508-446-1258,
Keller Williams Elite 508-695-4545
Bought with:
Lori Seavey Realty Team
Keller Williams Elite
Source: MLS PIN,MLS#: 73509351
Facts & features
Interior
Bedrooms & bathrooms
- Bedrooms: 4
- Bathrooms: 4
- Full bathrooms: 3
- 1/2 bathrooms: 1
Primary bedroom
- Features: Bathroom - Full, Walk-In Closet(s), Recessed Lighting, Lighting - Overhead, Pocket Door
- Level: Second
- Area: 391
- Dimensions: 23 x 17
Bedroom 2
- Features: Closet, Flooring - Wall to Wall Carpet, Lighting - Overhead
- Level: Second
- Area: 196
- Dimensions: 14 x 14
Bedroom 3
- Features: Closet, Flooring - Hardwood, Lighting - Overhead
- Level: Second
- Area: 168
- Dimensions: 14 x 12
Bedroom 4
- Features: Ceiling Fan(s), Closet, Flooring - Wall to Wall Carpet, Lighting - Overhead
- Level: Second
- Area: 144
- Dimensions: 12 x 12
Primary bathroom
- Features: Yes
Bathroom 1
- Features: Bathroom - Half, Flooring - Stone/Ceramic Tile
- Level: First
- Area: 30
- Dimensions: 6 x 5
Bathroom 2
- Features: Bathroom - Full, Bathroom - Double Vanity/Sink, Bathroom - Tiled With Shower Stall, Flooring - Stone/Ceramic Tile, Countertops - Stone/Granite/Solid, Recessed Lighting, Lighting - Overhead
- Level: Second
- Area: 90
- Dimensions: 9 x 10
Bathroom 3
- Features: Bathroom - Full, Bathroom - Double Vanity/Sink, Bathroom - With Tub & Shower, Flooring - Stone/Ceramic Tile, Countertops - Stone/Granite/Solid, Lighting - Overhead
- Level: Second
- Area: 72
- Dimensions: 9 x 8
Dining room
- Features: Flooring - Hardwood, Lighting - Overhead, Crown Molding
- Level: First
- Area: 168
- Dimensions: 14 x 12
Family room
- Features: Ceiling Fan(s), Flooring - Hardwood, Recessed Lighting
- Level: First
- Area: 171
- Dimensions: 19 x 9
Kitchen
- Features: Flooring - Hardwood, Countertops - Stone/Granite/Solid, Kitchen Island, Cabinets - Upgraded, Exterior Access, Recessed Lighting
- Level: First
- Area: 420
- Dimensions: 14 x 30
Office
- Features: Flooring - Hardwood, Lighting - Overhead
- Level: First
- Area: 132
- Dimensions: 12 x 11
Heating
- Forced Air, Natural Gas
Cooling
- Central Air
Appliances
- Included: Gas Water Heater, Tankless Water Heater, Range, Dishwasher, Microwave, Refrigerator
- Laundry: Electric Dryer Hookup, Washer Hookup, Second Floor
Features
- Lighting - Overhead, Recessed Lighting, Home Office, Media Room, Den, Office
- Flooring: Tile, Carpet, Hardwood, Flooring - Hardwood, Flooring - Vinyl
- Basement: Full,Partially Finished,Bulkhead,Concrete
- Number of fireplaces: 1
- Fireplace features: Family Room
Interior area
- Total structure area: 3,992
- Total interior livable area: 3,992 sqft
- Finished area above ground: 3,005
- Finished area below ground: 987
Property
Parking
- Total spaces: 6
- Parking features: Attached, Paved Drive, Off Street
- Attached garage spaces: 2
- Uncovered spaces: 4
Features
- Patio & porch: Porch, Deck - Composite
- Exterior features: Porch, Deck - Composite, Fenced Yard
- Fencing: Fenced/Enclosed,Fenced
Lot
- Size: 0.46 Acres
- Features: Easements, Cleared, Level
Details
- Parcel number: M:0029 B:0331 L:0000,4897374
- Zoning: RES
Construction
Type & style
- Home type: SingleFamily
- Architectural style: Colonial
- Property subtype: Single Family Residence
Materials
- Frame
- Foundation: Concrete Perimeter
- Roof: Shingle
Condition
- Year built: 2014
Utilities & green energy
- Electric: 200+ Amp Service
- Sewer: Private Sewer
- Water: Public
- Utilities for property: for Gas Range
Community & HOA
Community
- Features: Shopping, Golf, Highway Access, Public School
- Subdivision: Cushman Estates
HOA
- Has HOA: No
Location
- Region: North Attleboro
Financial & listing details
- Price per square foot: $277/sqft
- Tax assessed value: $880,000
- Annual tax amount: $10,375
- Date on market: 6/5/2026
- Exclusions: Fridge, Washer And Dryer Are Excluded.
Price history
| Date | Event | Price |
|---|---|---|
| 6/25/2026 | Sold | $1,105,000+5.3%$277/sqft |
Source: MLS PIN #73509351 Report a problem | ||
| 5/6/2026 | Contingent | $1,049,000$263/sqft |
Source: MLS PIN #73509351 Report a problem | ||
| 4/29/2026 | Listed for sale | $1,049,000+82.8%$263/sqft |
Source: MLS PIN #73509351 Report a problem | ||
| 3/18/2015 | Sold | $574,000$144/sqft |
Source: Public Record Report a problem | ||
Public tax history
| Year | Property taxes | Tax assessment |
|---|---|---|
| 2025 | $10,375 -0.7% | $880,000 -2.8% |
| 2024 | $10,451 +5.3% | $905,600 +16.7% |
| 2023 | $9,925 +7.9% | $776,000 +17.5% |
| 2022 | $9,199 +1.7% | $660,400 +4.2% |
| 2021 | $9,044 +10.6% | $633,800 +11.3% |
| 2020 | $8,175 +1.7% | $569,700 +0.9% |
| 2019 | $8,038 +11.7% | $564,500 +4.7% |
| 2018 | $7,194 +2.8% | $539,300 +1.8% |
| 2017 | $7,001 +5.2% | $529,600 +5.2% |
| 2016 | $6,654 +228.1% | $503,300 +226.2% |
| 2015 | $2,028 +17.6% | $154,300 +18.5% |
| 2014 | $1,724 | $130,200 |
Find assessor info on the county website
Neighborhood: 02760
Nearby homes
- $1,021,0004 bd2 ba3k sqft16 Veterans Way, North Attleboro, MA 02760Off Market
- $1,040,3004 bd2 ba2.7k sqft4 Veterans Way, North Attleboro, MA 02760Off Market
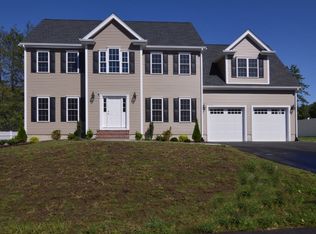
- $997,0004 bd2 ba2.4k sqft11 Veterans Way, North Attleboro, MA 02760Off Market
- $848,6004 bd3 ba2.8k sqft24 Veteran's Way, North Attleboro, MA 02760Off Market

- $--5.02 Acres383 Cushman Rd, North Attleboro, MA 02760Off Market
- $976,3004 bd2 ba2.7k sqft381 Cushman Rd, North Attleboro, MA 02760Off Market
- $893,5004 bd3 ba-- sqft17 Veteran's Way, No Attleboro, MA 02760Off Market
- $880,5004 bd3 ba2.2k sqft20 Veterans Way, North Attleboro, MA 02760Off Market
Nearby schools
GreatSchools rating
- 6/10Amvet Boulevard Elementary SchoolGrades: K-5Distance: 2.8 mi
- 7/10North Attleborough Middle SchoolGrades: 6-8Distance: 4.1 mi
- 6/10North Attleboro High SchoolGrades: 9-12Distance: 4 mi
Schools provided by the listing agent
- Elementary: Amvet
- Middle: Nams
- High: Nahs/Bfhs/Tri
Source: MLS PIN. This data may not be complete. We recommend contacting the local school district to confirm school assignments for this home.
Get a cash offer in 3 minutes
Find out how much your home could sell for in as little as 3 minutes with a no-obligation cash offer.
Estimated market value
$1,105,700
Get a cash offer in 3 minutes
Find out how much your home could sell for in as little as 3 minutes with a no-obligation cash offer.
Estimated market value
$1,105,700
- Massachusetts
- Bristol County
- North Attleboro
- 02760
- 10 Veterans Way
Nearby cities
Nearby zip codes
Other North Attleboro Topics
