Skip main navigation
Sold for $1,290,000
  • Listed by: Keller Williams Realty N. Tustin • Ali Jahanshahi • Contact: 714-426-3800
    Bought with: Keller Williams Realty N. Tustin
    Tax assessed value
    $1,290,000

    10 Viejo #73, Irvine, CA 92612

    2beds
    1,645sqft
    Townhouse
    Built in 1975
    -- sqft lot
    $1,342,100 Zestimate®
    $784/sqft
    $4,699 Estimated rent

    Home value

    $1,342,100

    $1.26M - $1.44M

    $4,699/mo

    Zestimate® history
    Loading
    Loading...

    Owner options

    List your home for rent

    $4,699/mo

    Rent Zestimate®

    Find your next renter with Zillow Rental Manager. Plus, with online applications, you can quickly screen prospective tenants – for free.

    Learn more

    $4,699/mo

    Rent Zestimate®

    Refinance and save

    $8,695/mo

    Est. payment

    Refinancing to a lower rate could help reduce your monthly payments and save thousands over the life of the loan.

    See today's rates

    $8,695/mo

    Est. payment

    Explore your selling options

    Work with a Zillow partner agent

    Leverage their expertise and Zillow's premium Showcase listings to get your home seen by more buyers.

    Get started

    List with your own agent

    Get your home in front of millions of buyers by listing it on Zillow.

    Learn how to do it

    Sell it yourself

    Take full control of how buyers see your home on Zillow by listing For Sale by Owner (FSBO).

    List your home

    What's special

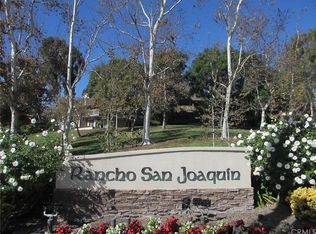
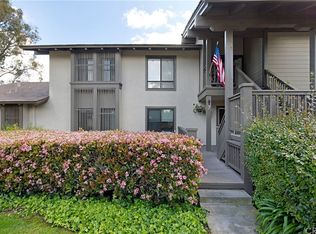
    Welcome to this Beautiful Newly remodeled Townhouse nestled in Irvine’s hidden gem community of Rancho San Joaquin! This rarely available San Carlos (Model E) floor plan offers unique features that set it apart. As you approach The Town house you will notice the carport with space for Two car and an attached One car Garage and a one car driveway! Yes, This home has two driveways and fits 4 cars!!! The wrought-iron privacy gate leads to a charming courtyard to the front door. Step inside to discover an open floor plan with vaulted ceilings in the main living area on the first floor. This versatile space can be configured for living, dining, or entertaining. Living room has a Cozy Brick fire place that will warm up the whole house. The Fully Remodeled kitchen has Quartz counter tops and back splash, Newly installed Stainless Steel Utility sink, Brand New Dishwasher, Brand new Stove and Microwave and designer Gold tone Faucets and Newley installed white shakers cabinets with gold tone door handles are just Breathtaking!! Kitchen is conveniently located to the right of the dining room, boasts a breakfast counter top and additional eating area, and direct access to the laundry room and Newly painted and Epoxied garage. Enjoy the serene tranquility of the community from the spacious balcony adjacent to the living area. The view is beautiful & it has wonderful privacy! On the lower level, You will find the generous master suite featuring a private sliding door to the patio. Master bath futures Granite countertops, Dual Vanity, Newly installed recessed lighting, Newly installed toilet, fully remodeled quartz tile shower with rain Shower over head and pebble flooring and soap box with Stainless steel glass door. Across the hall, the second bedroom offers an En-suite fully remodeled bathroom with brand new vanity, Sink, Faucet and Stainless steel sliding glass door and Quartz tiles with rain shower heads. Bedrooms have Crown molding, and Newly installed Luxury vinyl plank flooring with 6" designer base boards throughout the whole downstairs and Stairs and bathrooms!! HOA fees cover water, trash, and insurance for the roof and exterior. Rancho San Joaquin is close to award-winning schools, including desirable University High & biking distance to UCI. Explore nearby amenities such as the community pool & spa, Irvine Farmers Market, bike trails to the ocean, and the Rancho San Joaquin Golf Course & Clubhouse. You don't want to miss this Lovely home!!!

    Zillow last checked:

    Listing updated:

    Listed by:

    Ali Jahanshahi DRE #01712904 949-677-9631,

    Keller Williams Realty N. Tustin

    Bought with:

    Ali Jahanshahi, DRE #01712904

    Keller Williams Realty N. Tustin

    Source: CRMLS,MLS#: OC24132455MLS LogoOriginating MLS: California Regional MLS

    Facts & features

    Interior

    Bedrooms & bathrooms
    • Bedrooms: 2
    • Bathrooms: 3
    • Full bathrooms: 2
    • 1/2 bathrooms: 1
    • Main level bathrooms: 1
    Rooms
    • Room types: Bedroom, Den, Entry/Foyer, Family Room, Kitchen, Laundry, Loft, Living Room, Primary Bathroom, Primary Bedroom, Other, Dining Room
    Bedroom
    • Features: All Bedrooms Down
    Bathroom
    • Features: Bathroom Exhaust Fan, Bathtub, Dual Sinks, Granite Counters, Low Flow Plumbing Fixtures, Quartz Counters, Remodeled, Tub Shower, Upgraded, Vanity
    Kitchen
    • Features: Kitchen Island, Quartz Counters, Remodeled, Self-closing Cabinet Doors, Self-closing Drawers, Updated Kitchen, Utility Sink
    Heating
    • Central, Fireplace(s)
    Cooling
    • Central Air
    Appliances
    • Included: 6 Burner Stove, Dishwasher, Electric Cooktop, Electric Range, Free-Standing Range, Freezer, Gas Oven, Gas Range, Ice Maker, Microwave, Refrigerator, Water Softener, Water To Refrigerator, Water Heater, Dryer, Washer
    • Laundry: Washer Hookup, Electric Dryer Hookup, Gas Dryer Hookup, Laundry Room, Upper Level
    Features
    • Beamed Ceilings, Wet Bar, Breakfast Bar, Balcony, Ceiling Fan(s), Crown Molding, Cathedral Ceiling(s), Separate/Formal Dining Room, Eat-in Kitchen, Granite Counters, High Ceilings, Open Floorplan, Quartz Counters, Recessed Lighting, Storage, All Bedrooms Down, Loft, Walk-In Closet(s)
    • Flooring: Stone, Tile, Vinyl
    • Doors: Mirrored Closet Door(s), Sliding Doors
    • Windows: Roller Shields, Screens
    • Has fireplace: Yes
    • Fireplace features: Family Room
    • Common walls with other units/homes: 2+ Common Walls,No One Above,No One Below
    Interior area
    • Total interior livable area: 1,645 sqft

    Property

    Parking
    • Total spaces: 2
    • Parking features: Attached Carport, Covered, Direct Access, Driveway, Garage Faces Front, Garage
    • Attached garage spaces: 2
    • Has carport: Yes
    Accessibility
    • Accessibility features: None
    Features
    • Levels: Two
    • Stories: 2
    • Entry location: Front of the house
    • Patio & porch: Concrete, Covered, Patio, Porch, Screened
    • Pool features: In Ground, Association
    • Has spa: Yes
    • Spa features: Association, Community
    • Fencing: Brick,Privacy,Wrought Iron
    • Has view: Yes
    • View description: Neighborhood, Trees/Woods
    Lot
    • Features: 0-1 Unit/Acre, Front Yard, Garden, Greenbelt, Near Park
    Details
    • Additional structures: Storage
    • Parcel number: 93430024
    • Special conditions: Standard

    Construction

    Type & style
    • Home type: Townhouse
    • Architectural style: Traditional,Patio Home
    • Property subtype: Townhouse
    • Attached to another structure: Yes
    Materials
    • Block, Drywall, Concrete, Stone Veneer
    • Foundation: Raised
    • Roof: Slate
    Condition
    • Updated/Remodeled,Turnkey
    • New construction: No
    • Year built: 1975
    Details
    • Builder model: San Carlos

    Utilities & green energy

    • Electric: 220 Volts in Laundry
    • Sewer: Public Sewer
    • Water: Public
    • Utilities for property: Electricity Connected, Natural Gas Connected, Phone Available, Sewer Connected, Water Connected

    Community & HOA

    Community
    • Features: Biking, Dog Park, Lake, Storm Drain(s), Street Lights, Suburban, Sidewalks, Park
    • Security: Security System, Carbon Monoxide Detector(s), Smoke Detector(s)
    • Subdivision: Rsj Townhomes (Jh)
    HOA
    • Has HOA: Yes
    • Amenities included: Dog Park, Golf Course, Insurance, Picnic Area, Pool, Spa/Hot Tub, Trash, Water
    • Services included: Sewer
    • HOA fee: $555 monthly
    • HOA name: RSJ Association
    • HOA phone: 800-428-5588
    Location
    • Region: Irvine

    Financial & listing details

    • Price per square foot: $784/sqft
    • Tax assessed value: $1,290,000
    • Annual tax amount: $13,490
    • Date on market: 6/28/2024
    • Cumulative days on market: 4 days
    • Listing terms: Cash,Cash to New Loan,Conventional,FHA,Fannie Mae,Private Financing Available,Submit
    • Road surface type: Paved

    Price history

    DateEventPrice
    7/16/2024Sold$1,290,000+3.2%$784/sqft
    Source: CRMLS #OC24132455 Report a problem
    7/3/2024Contingent$1,250,000$760/sqft
    Source: CRMLS #OC24132455 Report a problem
    6/28/2024Listed for sale$1,250,000+17.9%$760/sqft
    Source: CRMLS #OC24132455 Report a problem
    3/29/2022Sold$1,060,000+17.9%$644/sqft
    Source: Public Record Report a problem
    3/24/2022Pending sale$899,000+28.6%$547/sqft
    Source: CRMLS #OC22025568 Report a problem
    11/29/2016Listing removed$699,000$425/sqft
    Source: CENTURY 21 Masters #OC16084105 Report a problem
    8/19/2016Price change$699,000+4%$425/sqft
    Source: CENTURY 21 Masters #OC16084105 Report a problem
    7/19/2016Price change$672,000-3.9%$409/sqft
    Source: CENTURY 21 Masters #OC16084105 Report a problem
    4/22/2016Listed for sale$699,000+24.8%$425/sqft
    Source: CENTURY 21 Masters #OC16084105 Report a problem
    3/15/2013Sold$560,000+1.8%$340/sqft
    Source: Public Record Report a problem
    2/16/2013Listed for sale$550,000+22.2%$334/sqft
    Source: Teles Properties #OC13024046 Report a problem
    1/5/2004Sold$450,000+126.1%$274/sqft
    Source: Public Record Report a problem
    9/5/1997Sold$199,000$121/sqft
    Source: Public Record Report a problem

    Public tax history

    YearProperty taxesTax assessment
    2025$13,490 +17.1%$1,290,000 +17%
    2024$11,520 +2.6%$1,102,824 +2%
    2023$11,225 -7.3%$1,081,200 +66.4%
    2022$12,110 +82.1%$649,821 +2%
    2021$6,651 +0.6%$637,080 +1%
    2020$6,614 $630,548 +2%
    2019$6,614 +2.3%$618,185 +2%
    2018$6,468 +3.9%$606,064 +2%
    2017$6,223 $594,181 +2%
    2016$6,223 +4.7%$582,531 +1.5%
    2015$5,944 +3.5%$573,781 +2%
    2014$5,741 $562,542 +26.1%
    2013-- $446,000
    2012-- $446,000
    2011-- $446,000 -8%
    2010-- $485,000 +8.5%
    2009-- $447,000 -8.2%
    2008-- $487,093 +2%
    2007-- $477,543 +2%
    2006-- $468,180 +2%
    2005-- $459,000 +105.4%
    2004-- $223,488 +1.9%
    2003-- $219,392 +2%
    2002-- $215,091 +2%
    2001$2,162 +1.3%$210,874 +2%
    2000$2,133 $206,740
    Find assessor info on the county website

    Neighborhood: Rancho San Joaquin

    Nearby schools

    GreatSchools rating
    Schools provided by the listing agent
    • Elementary: University Park
    • Middle: Rancho San Juaquin
    • High: University

    Source: CRMLS. This data may not be complete. We recommend contacting the local school district to confirm school assignments for this home.

    Get a cash offer in 3 minutes
    Find out how much your home could sell for in as little as 3 minutes with a no-obligation cash offer.
    Estimated market value
    $1,342,100
    Get a cash offer in 3 minutes
    Find out how much your home could sell for in as little as 3 minutes with a no-obligation cash offer.
    Estimated market value
    $1,342,100