Skip main navigation
Closed
  • $546,400

    10 Villa Gardens Ct #10, Roseville, CA 95678

    3beds
    1,639sqft
    Single Family Residence
    Built in 2006
    1,315 Square Feet Lot
    $546,400 Zestimate®
    $333/sqft
    $2,891 Estimated rent

    Home value

    $546,400

    $519,000 - $574,000

    $2,891/mo

    Zestimate® history
    Loading
    Loading...

    Owner options

    List your home for rent

    $2,891/mo

    Rent Zestimate®

    Find your next renter with Zillow Rental Manager. Plus, with online applications, you can quickly screen prospective tenants – for free.

    Learn more

    $2,891/mo

    Rent Zestimate®

    Refinance and save

    $3,590/mo

    Est. payment

    Refinancing to a lower rate could help reduce your monthly payments and save thousands over the life of the loan.

    See today's rates

    $3,590/mo

    Est. payment

    Explore your selling options

    Work with a Zillow partner agent

    Leverage their expertise and Zillow's premium Showcase listings to get your home seen by more buyers.

    Get started

    List with your own agent

    Get your home in front of millions of buyers by listing it on Zillow.

    Learn how to do it

    Sell it yourself

    Take full control of how buyers see your home on Zillow by listing For Sale by Owner (FSBO).

    List your home

    What's special

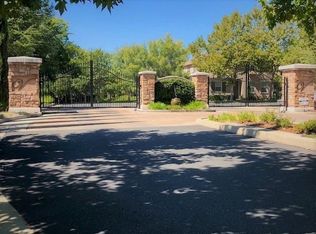
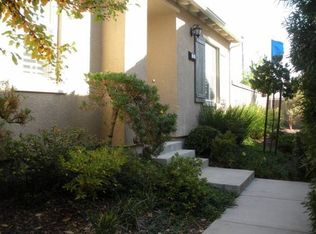
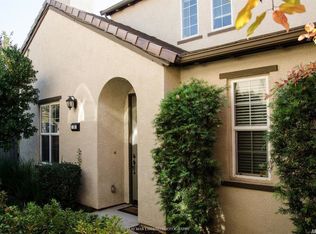
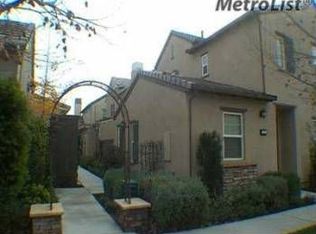
    This gorgeous 3/4 bedroom home with an attached 2-car garage is located in a quiet, tree-lined court in the gated community of Villemont. Newer beautiful wood floors, crown molding and has been freshly painted. There is a separate living and dining room, as well as a spacious kitchen with cherry cabinets and GE Profile stainless steel appliances (including a warming zone, warming drawer, built-in microwave and dishwasher). Pool/spa, clubhouse / fitness center. Wired surround and wall-mount TV

    This property is not currently displayed as for sale or rent on Zillow. This may be different from what's on other websites or public sources.
    Zillow last checked:

    Listing updated:

    Listed by:

    Jordan Yarbrough,

    Cali Dreamz Real Estate

    Bought with:

    Keller Williams Realty

    Source: MetroList Services of CA,MLS#: 15074221Originating MLS: MetroList Services, Inc.

    Facts & features

    Interior

    Bedrooms & bathrooms
    • Bedrooms: 3
    • Bathrooms: 3
    • Full bathrooms: 2
    • Partial bathrooms: 1
    Rooms
    • Room types: Bathroom, Home Theater, Master Bathroom, Master Bedroom, Office
    Primary bedroom
    • Features: Walk-In Closet
    Primary bathroom
    • Features: Double Vanity, Stone, Tile, Walk-In Closet(s), Window
    Dining room
    • Features: Formal Area, Formal Room
    Kitchen
    • Features: Granite Counters, Pantry Closet
    Heating
    • Central
    Cooling
    • Ceiling Fan(s), Central Air
    Appliances
    • Included: Built-In Gas Oven, Built-In Gas Range, Dishwasher, Disposal, Gas Cooktop, Microwave
    • Laundry: Cabinets, Gas Dryer Hookup, In Garage
    Features
    • Flooring: Carpet, Laminate, Tile
    • Number of fireplaces: 1
    • Fireplace features: Electric, Family Room
    Interior area
    • Total interior livable area: 1,639 sqft

    Property

    Parking
    • Total spaces: 2
    • Parking features: Attached
    • Attached garage spaces: 2
    Features
    • Stories: 2
    • Has private pool: Yes
    • Pool features: In Ground, Fenced, Gunite
    Lot
    • Size: 1,315 Square Feet
    • Features: Sprinklers In Front, Sprinklers In Rear, Cul-De-Sac, Curb(s), Greenbelt, Landscape Back, Landscape Front, Low Maintenance, Manual Sprinkler F&R
    Details
    • Zoning description: R1
    • Other equipment: Satellite Dish, Home Theater

    Construction

    Type & style
    • Home type: SingleFamily
    • Architectural style: Contemporary,Mediterranean
    • Property subtype: Single Family Residence
    Materials
    • Stucco, Wood
    • Foundation: Slab
    • Roof: Tile
    Condition
    • Year built: 2006

    Utilities & green energy

    • Sewer: In & Connected
    • Water: Meter on Site
    • Utilities for property: Cable Connected, Natural Gas Connected

    Community & HOA

    Community
    • Features: Gated
    HOA
    • Has HOA: Yes
    • Amenities included: Barbecue, Clubhouse, Fitness Center, Park, Pool
    • Services included: Pool
    • HOA fee: $110 monthly
    Location
    • Region: Roseville

    Financial & listing details

    • Price per square foot: $333/sqft
    • Price range: $340K - $546.4K
    • Date on market: 7/2/2025
    • Road surface type: Paved Sidewalk

    Price history

    DateEventPrice
    1/11/2016Sold$340,000$207/sqft
    Source: MetroList Services of CA #15074221 Report a problem

    Public tax history

    Tax history is unavailable.

    Neighborhood: Highland Reserve

    Nearby schools

    GreatSchools rating
    Get a cash offer in 3 minutes
    Find out how much your home could sell for in as little as 3 minutes with a no-obligation cash offer.
    Estimated market value
    $546,400
    Get a cash offer in 3 minutes
    Find out how much your home could sell for in as little as 3 minutes with a no-obligation cash offer.
    Estimated market value
    $546,400