Skip main navigation
Sold for $465,000
  • $465,000

    10 Village Ave, Marlton, NJ 08053

    3beds
    1,782sqft
    Single Family Residence
    Built in 1972
    0.25 Acres Lot
    $552,700 Zestimate®
    $261/sqft
    $3,433 Estimated rent

    Home value

    $552,700

    $525,000 - $580,000

    $3,433/mo

    Zestimate® history
    Loading
    Loading...

    Owner options

    List your home for rent

    $3,433/mo

    Rent Zestimate®

    Find your next renter with Zillow Rental Manager. Plus, with online applications, you can quickly screen prospective tenants – for free.

    Learn more

    $3,433/mo

    Rent Zestimate®

    Refinance and save

    $3,269/mo

    Est. payment

    Refinancing to a lower rate could help reduce your monthly payments and save thousands over the life of the loan.

    See today's rates

    $3,269/mo

    Est. payment

    Explore your selling options

    Work with a Zillow partner agent

    Leverage their expertise and Zillow's premium Showcase listings to get your home seen by more buyers.

    Get started

    List with your own agent

    Get your home in front of millions of buyers by listing it on Zillow.

    Learn how to do it

    Sell it yourself

    Take full control of how buyers see your home on Zillow by listing For Sale by Owner (FSBO).

    List your home

    What's special

    Finished basementShaker styleTrendy eateriesShopping areasBlack quartz topsLvp flooringHardwood flooring
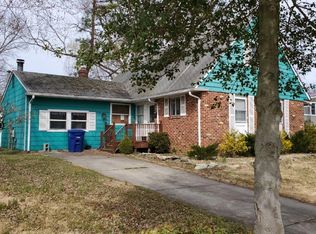
    Back on the market, Buyer's financing fell through! Absolutely beautiful, 3 Bedroom, 2 Bath home with all the farmhouse feels in the heart of Marlton! Everything you love about today's home trends is on full display in this large home offering something for everyone. The curb appeal is top shelf and the fenced back yard is meant for you to enjoy, relax and entertain. The lawn is in great condition, there's an adorable storage shed for the extras, lots of space for pets and family to play in safety. There are newer composite steps leading from the house to the large patio area where you have space for barbecuing, dining and reclining under the comfort of a Pergola. The meticulously maintained exterior carries through to the interior where you'll find hardwood flooring, a fantastic newer Kitchen with shaker style, wood cabinetry (and lots of it) , black quartz tops, lovely tiled backsplash and a full array of premium stainless steel appliances. Cozy up by the re-imagined gas fireplace showcased by stone and wainscoting, plus built in display, in the Family Room. This entire area connects to the Kitchen and is your access to the back yard and patio area. The Laundry has lots of storage and cabinetry. The upper level has an Owner's bedroom with private entry to the hall bath. All bedroom closets have Elfa storage systems. Add a finished basement with LVP flooring where you can entertain, watch a movie/tv, play or enjoy friends and you have a dream home of your very own! New high efficiency HVAC system installed in 2016. This very special home is close to all major highways, trendy eateries & shopping areas, and highly rated Evesham schools. Only one lucky buyer is going to have this home. Make sure that's you!

    Zillow last checked:

    Listing updated:

    Listed by:

    Jeffrey Amsden 609-634-8853,

    EXP Realty, LLC

    Bought with:

    Jennifer McIlhenny, RS271520

    Re/Max One Realty

    Source: Bright MLS,MLS#: NJBL2046648MLS Logo

    Facts & features

    Interior

    Bedrooms & bathrooms
    • Bedrooms: 3
    • Bathrooms: 2
    • Full bathrooms: 2
    • Main level bathrooms: 1
    Basement
    • Area: 0
    Heating
    • Forced Air, Natural Gas
    Cooling
    • Central Air, Electric, Natural Gas
    Appliances
    • Included: Microwave, Built-In Range, Disposal, Cooktop, Dishwasher, Dryer, Oven/Range - Electric, Refrigerator, Stainless Steel Appliance(s), Washer, Gas Water Heater
    • Laundry: Main Level, Laundry Room
    Features
    • Attic, Built-in Features, Ceiling Fan(s), Crown Molding, Open Floorplan, Formal/Separate Dining Room, Kitchen - Gourmet, Recessed Lighting, Bathroom - Stall Shower, Bathroom - Tub Shower, Upgraded Countertops, Wainscotting, Other
    • Flooring: Wood
    • Doors: French Doors, Insulated, Storm Door(s)
    • Windows: Bay/Bow, Casement, Double Hung, Energy Efficient, Screens, Vinyl Clad, Window Treatments
    • Basement: Finished
    • Number of fireplaces: 1
    • Fireplace features: Insert, Mantel(s), Stone, Other
    Interior area
    • Total structure area: 1,782
    • Total interior livable area: 1,782 sqft
    • Finished area above ground: 1,782
    • Finished area below ground: 0

    Property

    Parking
    • Total spaces: 6
    • Parking features: Garage Faces Front, Inside Entrance, Concrete, Driveway, Attached
    • Attached garage spaces: 2
    • Uncovered spaces: 4
    Accessibility
    • Accessibility features: 2+ Access Exits
    Features
    • Levels: Two and One Half
    • Stories: 2
    • Patio & porch: Porch, Patio
    • Exterior features: Lighting, Street Lights
    • Pool features: None
    • Fencing: Partial,Privacy,Back Yard,Vinyl
    • Has view: Yes
    • View description: Garden, Trees/Woods
    Lot
    • Size: 0.25 Acres
    Details
    • Additional structures: Above Grade, Below Grade
    • Parcel number: 1300013 0300009
    • Zoning: MD
    • Special conditions: Standard

    Construction

    Type & style
    • Home type: SingleFamily
    • Architectural style: Transitional
    • Property subtype: Single Family Residence
    Materials
    • Other
    • Foundation: Block
    • Roof: Shingle
    Condition
    • New construction: No
    • Year built: 1972

    Utilities & green energy

    • Sewer: Public Sewer
    • Water: Public

    Community & neighborhood

    Location
    • Region: Marlton
    • Subdivision: None Available
    • Municipality: EVESHAM TWP

    Other

    Other facts
    • Listing agreement: Exclusive Right To Sell
    • Ownership: Fee Simple

    Price history

    DateEventPrice
    8/4/2023Sold$465,000+3.3%$261/sqft
    Source: Bright MLS #NJBL2046648 Report a problem
    7/1/2023Pending sale$450,000$253/sqft
    Source: Bright MLS #NJBL2046648 Report a problem
    6/28/2023Contingent$450,000$253/sqft
    Source: Bright MLS #NJBL2046648 Report a problem
    6/21/2023Listed for sale$450,000$253/sqft
    Source: Bright MLS #NJBL2046648 Report a problem
    6/2/2023Contingent$450,000$253/sqft
    Source: Bright MLS #NJBL2046648 Report a problem
    5/26/2023Listed for sale$450,000+36.4%$253/sqft
    Source: Bright MLS #NJBL2046648 Report a problem
    4/22/2020Sold$330,000-2.9%$185/sqft
    Source: Public Record Report a problem
    12/22/2019Listing removed$339,900$191/sqft
    Source: RE/MAX Community-Williamstown #NJBL362898 Report a problem
    12/16/2019Listed for sale$339,900+27.3%$191/sqft
    Source: RE/MAX Community-Williamstown #NJBL362898 Report a problem
    9/8/2014Sold$267,000-2.9%$150/sqft
    Source: Public Record Report a problem
    6/4/2014Listed for sale$274,900$154/sqft
    Source: Weichert Realtors #6399776 Report a problem

    Public tax history

    YearProperty taxesTax assessment
    2025$8,548 +6.3%$250,300
    2024$8,042 $250,300
    2023-- $250,300
    2022$7,682 +2.4%$250,300
    2021$7,501 +2.1%$250,300
    2020$7,344 +1.4%$250,300
    2019$7,241 +1.2%$250,300
    2018$7,156 +2.5%$250,300
    2017$6,981 +1.8%$250,300
    2016$6,858 +2.9%$250,300
    2015$6,663 +1.4%$250,300
    2014$6,570 +0.4%$250,300
    2013$6,545 $250,300 +81.4%
    2003-- $138,000

    Find assessor info on the county website

    Neighborhood: Marlton

    Nearby schools

    GreatSchools rating
    Schools provided by the listing agent
    • Elementary: Beeler
    • Middle: Frances Demasi M.s.
    • High: Cherokee H.s.
    • District: Evesham Township

    Source: Bright MLS. This data may not be complete. We recommend contacting the local school district to confirm school assignments for this home.

    Get a cash offer in 3 minutes
    Find out how much your home could sell for in as little as 3 minutes with a no-obligation cash offer.
    Estimated market value
    $552,700
    Get a cash offer in 3 minutes
    Find out how much your home could sell for in as little as 3 minutes with a no-obligation cash offer.
    Estimated market value
    $552,700