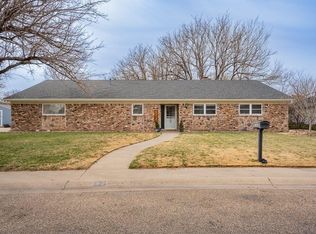
Welcome to 10 Village Drive, tucked into Hunsley Hills, one of Canyon's most established and sought-after neighborhoods.
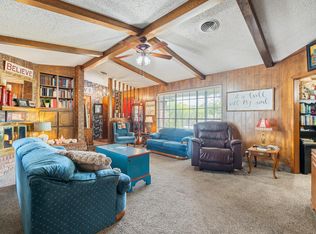
Walk into a spacious living room anchored by a gas log fireplace, hardwood floors carrying you straight into a kitchen built for everyday real life. Granite countertops, a Texas-sized pantry, and a formal dining room set for the holidays, the birthdays, and all the hosting.
The primary bedroom sits privately tucked away from the rest of the home, complete with its own walk-in closet, and a dedicated office right next door gives you a quiet place to work. The additional bedrooms come with spacious closets of their own as well. And the location is chef's kiss. Just down the street from Canyon Square, where your new favorite spots are already waiting for you.
Space, storage, and a neighborhood people don't leave. This is the one you've been waiting for!
Per seller: new roof and fence in 2025. New AC unit in 2025. New garage door motor in 2025. The back patio door has been updated, and a new cement patio area is ready for summer evenings outside.
Call today to schedule your private showing!!
Under contract
$324,900
10 Village Dr, Canyon, TX 79015
3beds
2,055sqft
Single Family Residence
Built in 1995
-- sqft lot
$317,400 Zestimate®
$158/sqft
$-- HOA
What's special
Hardwood floorsFormal dining roomGranite countertopsTexas-sized pantry
- 19 days |
- 618 |
- 36 |
Likely to sell faster than
Zillow last checked:
Listing updated:
Listed by:
Natalia Molina 806-340-6680,
Moreland Real Estate Group
Source: AMMLS,MLS#: 26-5317
Facts & features
Interior
Bedrooms & bathrooms
- Bedrooms: 3
- Bathrooms: 2
- Full bathrooms: 2
Rooms
- Room types: Living Areas, Dining Room - Formal, Utility Room, Office, Dining Room - Liv Cm
Heating
- Central
Cooling
- Central Air
Appliances
- Included: Range, Microwave, Dishwasher
- Laundry: Laundry Room
Features
- Pantry
- Number of fireplaces: 1
- Fireplace features: Gas Log
Interior area
- Total structure area: 2,055
- Total interior livable area: 2,055 sqft
Property
Parking
- Total spaces: 2
- Parking features: Garage Faces Side, Garage Door Opener
- Attached garage spaces: 2
Features
- Levels: One
- Pool features: None
- Fencing: Wood
Details
- Parcel number: 140730
- Zoning description: 0900 - All of Canyon in City Limits
Construction
Type & style
- Home type: SingleFamily
- Property subtype: Single Family Residence
Materials
- Wood Frame, Brick
- Foundation: Slab
- Roof: Composition
Condition
- New construction: No
- Year built: 1995
Utilities & green energy
- Sewer: Public Sewer
- Water: City
Community & HOA
Community
- Features: None
HOA
- Has HOA: No
Location
- Region: Canyon
Financial & listing details
- Price per square foot: $158/sqft
- Tax assessed value: $320,126
- Annual tax amount: $4,710
- Date on market: 7/1/2026
- Listing terms: VA Loan,FHA,Conventional
Estimated market value
$317,400
$302,000 - $333,000
$2,463/mo
Price history
| Date | Event | Price |
|---|---|---|
| 7/14/2026 | Contingent | $324,900$158/sqft |
Source:  AMMLS #26-5317 Report a problem AMMLS #26-5317 Report a problem | ||
| 7/1/2026 | Listed for sale | $324,900+46%$158/sqft |
Source: AMMLS #26-5317 Report a problem | ||
| 4/21/2018 | Sold | -- |
Source: Agent Provided Report a problem | ||
| 3/4/2018 | Pending sale | $222,500$108/sqft |
Source: NextHome Coldiron Group #17-108133 Report a problem | ||
| 11/3/2017 | Price change | $222,500-1.1%$108/sqft |
Source: NextHome Coldiron Group #17-108133 Report a problem | ||
| 9/25/2017 | Price change | $225,000-2.1%$109/sqft |
Source: NextHome Coldiron Group #17-108133 Report a problem | ||
| 8/25/2017 | Price change | $229,900-2.5%$112/sqft |
Source: NextHome Coldiron Group #17-108133 Report a problem | ||
| 7/28/2017 | Listed for sale | $235,900$115/sqft |
Source: NextHome Coldiron Group #17-108133 Report a problem | ||
Public tax history
| Year | Property taxes | Tax assessment |
|---|---|---|
| 2025 | $4,710 -0.7% | $320,126 +0.3% |
| 2024 | $4,743 +13.1% | $319,045 +10% |
| 2023 | $4,193 -13.2% | $290,041 +10% |
| 2022 | $4,828 -0.7% | $263,674 +10% |
| 2021 | $4,861 | $239,704 +3.9% |
| 2020 | -- | $230,600 +5.4% |
| 2019 | $4,434 -2.4% | $218,762 |
| 2018 | $4,541 +1.7% | $218,762 +1.2% |
| 2017 | $4,463 +5.2% | $216,130 +5.4% |
| 2016 | $4,242 +10.7% | $205,123 |
| 2015 | $3,833 | $205,123 +6.9% |
| 2014 | $3,833 | $191,897 +0.8% |
| 2013 | -- | $190,439 |
| 2012 | -- | $190,439 |
| 2011 | -- | $190,439 +0.8% |
| 2010 | -- | $188,908 |
| 2009 | -- | $188,908 |
| 2008 | -- | -- |
| 2007 | -- | -- |
| 2006 | -- | -- |
| 2005 | -- | -- |
| 2004 | -- | -- |
| 2003 | -- | -- |
| 2002 | -- | $128,120 |
| 2001 | -- | $128,120 |
Find assessor info on the county website
Monthly payment
Est. payment
Payment breakdown
Explore the cost of this home by adjusting the details. Changes won't be saved.Climate risks
Neighborhood: 79015
Nearby schools
GreatSchools rating
- 10/10Crestview Elementary SchoolGrades: PK-4Distance: 0.7 mi
- 7/10Canyon Junior High SchoolGrades: 7-8Distance: 1.1 mi
- 6/10Canyon High SchoolGrades: 9-12Distance: 1.7 mi
- $348,4003 bd2 ba1.9k sqft12 Village Dr, Canyon, TX 79015Off Market

- $426,7003 bd2 ba2k sqft8 Village Dr, Canyon, TX 79015Off Market

- $360,4003 bd2 ba2k sqft7 Edgewood Ln, Canyon, TX 79015Off Market

- $432,9003 bd3 ba2.7k sqft9 Edgewood Ln, Canyon, TX 79015Off Market

- $333,8003 bd2 ba1.9k sqft5 Edgewood Ln, Canyon, TX 79015Off Market
- $16,0000.26 Acres9 Village Dr, Canyon, TX 79015Off Market
- $495,6004 bd3 ba3.2k sqft7 Village Dr, Canyon, TX 79015Off Market
- $317,8003 bd2 ba2.2k sqft14 Village Dr, Canyon, TX 79015Off Market
A local agent can set up tours, give advice and negotiate with sellers.
A local lender can help you make sure your offer is ready when you are.
Similar homes
- $374,9003 bd2 ba1.9k sqft10100 Braden Dr, Canyon, TX 79015For Sale

 MLS ID #26-5770, Lisa R Harris, Keller Williams Realty Amarillo. AMMLS
 - $334,5003 bd3 ba2.5k sqft9 Windwood Pl, Canyon, TX 79015For Sale
 MLS ID #26-2802, Annie Miller, Palo Duro Real Estate. AMMLS
 - $369,9003 bd2 ba2.1k sqft19 Canyon Rim Dr, Canyon, TX 79015For Sale
 MLS ID #26-5162, Annie Miller, Palo Duro Real Estate. AMMLS
 - $316,0004 bd2 ba2.2k sqft32 Village Dr, Canyon, TX 79015For Sale
 MLS ID #26-2301, Ashley Ashley, Fathom Realty, LLC. AMMLS
 - $324,9004 bd3 ba2.2k sqft500 Holman Ln, Canyon, TX 79015For SaleMLS ID #26-4299, Chancy Via, Palo Duro Real Estate. AMMLS
- $350,0003 bd2 ba1.8k sqft20 Living Way Ln, Canyon, TX 79015For SaleMLS ID #26-3961, Randy Crutchfield, Keller Williams Realty Amarillo. AMMLS
- $319,9003 bd2 ba1.8k sqft33 Cm Ln, Canyon, TX 79015For SaleMLS ID #26-4498, Jesus Flores, Keller Williams Realty Amarillo. AMMLS
- $388,0004 bd2 ba2k sqft7 Willeford Ln, Canyon, TX 79015For SaleMLS ID #26-5320, Colleen Meyer, Lyons Realty. AMMLS
- $384,9003 bd2 ba2k sqft26 Quay Ln, Canyon, TX 79015For SaleMLS ID #26-3626, Brandon Diller, Realty Central Services. AMMLS
- $435,0003 bd3 ba2.1k sqft16700 Old Ranch Rd, Canyon, TX 79015For SaleMLS ID #26-5021, Sabre L. Cofer, EXP Realty, LLC. AMMLS
- $429,0003 bd2 ba2k sqft1760 E State Highway 217, Canyon, TX 79015For SaleMLS ID #26-3209, Brady Cowan, Clift Land Brokers. AMMLS
- $326,0003 bd2 ba1.7k sqft6508 Nancy Ellen St, Amarillo, TX 79106For SaleMLS ID #26-5833, Kimberly Crockett, Keller Williams Realty Amarillo. AMMLS
- $435,0004 bd3 ba2.1k sqft10075 Red Deer Dr, Canyon, TX 79015For SaleMLS ID #26-4415, Alyssa Allison, EXP Realty, LLC. AMMLS
- $315,0004 bd2 ba1.8k sqft6908 Columbia Ln, Amarillo, TX 79109For SaleMLS ID #26-5725, Rick Mendoza, Rick Mendoza REALTORS. AMMLS
- $299,0003 bd2 ba1.8k sqft225 Bordeaux Ln, Amarillo, TX 79119For SaleMLS ID #26-1656, Holly Bryant, Palo Duro Real Estate. AMMLS
- $324,9993 bd2 ba1.7k sqft7901 Vail Dr, Amarillo, TX 79118For SaleMLS ID #26-5413, Jeremy Scott, Keller Williams Realty Amarillo. AMMLS
- $310,0003 bd3 ba2.4k sqft7021 Oneill Dr, Amarillo, TX 79109For SaleMLS ID #26-5497, Sabre L. Cofer, EXP Realty, LLC. AMMLS
- $300,0003 bd2 ba1.6k sqft6314 Roadrunner Ct, Amarillo, TX 79119For SaleMLS ID #26-5550, Tiffany Dohoney, Our Texas Real Estate. AMMLS
- $300,0003 bd2 ba1.7k sqft5309 Spanky Ln, Amarillo, TX 79110For SaleMLS ID #26-5354, Cinda Lovato, Fathom Realty, LLC. AMMLS
- $310,0003 bd2 ba2.1k sqft6702 Rio Lobo St, Amarillo, TX 79110For SaleMLS ID #26-5088, Angie Scott, Keller Williams Realty Amarillo. AMMLS
