Skip main navigation
Sold for $600,000
  • $600,000

    10 Village View Lane, Farmington, CT 06085

    4beds
    2,200sqft
    Single Family Residence
    Built in 1990
    0.35 Acres Lot
    $691,300 Zestimate®
    $273/sqft
    $3,457 Estimated rent

    Home value

    $691,300

    $657,000 - $726,000

    $3,457/mo

    Zestimate® history
    Loading
    Loading...

    Owner options

    List your home for rent

    $3,457/mo

    Rent Zestimate®

    Find your next renter with Zillow Rental Manager. Plus, with online applications, you can quickly screen prospective tenants – for free.

    Learn more

    $3,457/mo

    Rent Zestimate®

    Refinance and save

    $5,615/mo

    Est. payment

    Refinancing to a lower rate could help reduce your monthly payments and save thousands over the life of the loan.

    See today's rates

    $5,615/mo

    Est. payment

    Explore your selling options

    Work with a Zillow partner agent

    Leverage their expertise and Zillow's premium Showcase listings to get your home seen by more buyers.

    Get started

    List with your own agent

    Get your home in front of millions of buyers by listing it on Zillow.

    Learn how to do it

    Sell it yourself

    Take full control of how buyers see your home on Zillow by listing For Sale by Owner (FSBO).

    List your home

    What's special

    Mud roomBeautiful hardwood floorsCathedral ceilingBrand new carpetEat-in kitchenFormal sunken diningBrazilian cherry hardwood flooring
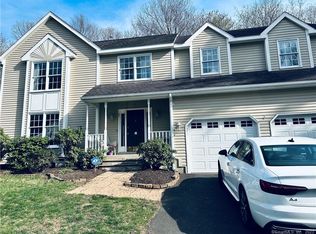
    Welcome to 10 Village View Lane in quiet, peaceful Coppermine Village. The rarely available opportunity to own a meticulously cared for 4 bedroom, 2 1/2 bath colonial. Checks off all the boxes, don't miss the mud room between the garage and kitchen. Sparkling clean, this home features beautiful hardwood floors, eat-in kitchen with breakfast bar, smudge proof slate finish appliances, double wall ovens and quartz counters. Appealing floor plan that flows seamlessly for entertaining and gatherings. Enjoy the formal sunken dining and living rooms with tray ceilings. Family room features fireplace, skylights, cathedral ceiling, bamboo floors with French door to the rear deck. The primary bedroom ensuite has a new walk-in oversized ceramic tile shower. Bedroom features Brazilian cherry hardwood flooring and two walk-in closets. Three additional bedrooms have brand new carpet and plenty of closet space. A full bath and laundry round out the second floor. Updates too numerous to list, please see the MLS attachment. Seller has provided information on the association in MLS attachments. Please remember to drive Slow & Careful while in Coppermine Village. Thank You!

    Zillow last checked:

    Listing updated:

    Listed by:

    Catherine M. Kane 860-490-7911,

    Berkshire Hathaway NE Prop. 860-677-4949

    Bought with:

    Annie Gura, REB.0792699

    Coldwell Banker Premier Real Estate

    Source: Smart MLS,MLS#: 170624886MLS Logo

    Facts & features

    Interior

    Bedrooms & bathrooms
    • Bedrooms: 4
    • Bathrooms: 3
    • Full bathrooms: 2
    • 1/2 bathrooms: 1
    Primary bedroom
    • Features: Double-Sink, Full Bath, Walk-In Closet(s), Hardwood Floor, Wide Board Floor
    • Level: Upper
    • Area: 277.5 Square Feet
    • Dimensions: 18.5 x 15
    Bedroom
    • Features: Wall/Wall Carpet
    • Level: Upper
    • Area: 132 Square Feet
    • Dimensions: 11 x 12
    Bedroom
    • Features: Wall/Wall Carpet
    • Level: Upper
    • Area: 180 Square Feet
    • Dimensions: 15 x 12
    Bedroom
    • Features: Walk-In Closet(s), Wall/Wall Carpet
    • Level: Upper
    • Area: 180 Square Feet
    • Dimensions: 15 x 12
    Dining room
    • Features: Sunken, Hardwood Floor
    • Level: Main
    • Area: 138 Square Feet
    • Dimensions: 12 x 11.5
    Family room
    • Features: Skylight, Vaulted Ceiling(s), Fireplace, French Doors, Hardwood Floor, Wide Board Floor
    • Level: Main
    • Area: 240 Square Feet
    • Dimensions: 12 x 20
    Kitchen
    • Features: Remodeled, Bay/Bow Window, Breakfast Bar, Quartz Counters, Double-Sink
    • Level: Main
    • Area: 143.75 Square Feet
    • Dimensions: 12.5 x 11.5
    Living room
    • Features: Sunken, Hardwood Floor
    • Level: Main
    • Area: 204 Square Feet
    • Dimensions: 17 x 12
    Other
    • Level: Main
    • Area: 20 Square Feet
    • Dimensions: 5 x 4
    Heating
    • Forced Air, Oil
    Cooling
    • Central Air
    Appliances
    • Included: Electric Cooktop, Oven, Convection Oven, Microwave, Refrigerator, Dishwasher, Disposal, Washer, Dryer, Electric Water Heater
    • Laundry: Upper Level
    Features
    • Smart Thermostat
    • Doors: French Doors
    • Windows: Thermopane Windows
    • Basement: Full,Unfinished
    • Attic: Storage
    • Number of fireplaces: 1
    Interior area
    • Total structure area: 2,200
    • Total interior livable area: 2,200 sqft
    • Finished area above ground: 2,200

    Property

    Parking
    • Total spaces: 2
    • Parking features: Attached, Garage Door Opener, Private, Asphalt
    • Attached garage spaces: 2
    • Has uncovered spaces: Yes
    Features
    • Patio & porch: Deck, Porch
    • Exterior features: Rain Gutters
    Lot
    • Size: 0.35 Acres
    • Features: Cul-De-Sac, Subdivided, Corner Lot, Level
    Details
    • Parcel number: 2201426
    • Zoning: R30

    Construction

    Type & style
    • Home type: SingleFamily
    • Architectural style: Colonial
    • Property subtype: Single Family Residence
    Materials
    • Wood Siding
    • Foundation: Concrete Perimeter
    • Roof: Asphalt
    Condition
    • New construction: No
    • Year built: 1990

    Utilities & green energy

    • Sewer: Public Sewer
    • Water: Public
    • Utilities for property: Cable Available
    Green energy
    • Energy efficient items: Thermostat, Windows

    Community & neighborhood

    Community
    • Community features: Planned Unit Development, Golf, Library, Medical Facilities, Private School(s)
    Location
    • Region: Unionville
    • Subdivision: Coppermine Village

    HOA & financial

    HOA
    • Has HOA: Yes
    • HOA fee: $1,350 annually
    • Amenities included: Management
    • Services included: Trash, Road Maintenance

    Price history

    DateEventPrice
    4/5/2024Sold$600,000+12.1%$273/sqft
    Source: Smart MLS #170624886 Report a problem
    3/6/2024Pending sale$535,000$243/sqft
    Source: Smart MLS #170624886 Report a problem
    2/25/2024Contingent$535,000$243/sqft
    Source: Berkshire Hathaway HomeServices New England Properties #170624886 Report a problem
    2/21/2024Listed for sale$535,000+84.5%$243/sqft
    Source: Smart MLS #170624886 Report a problem
    7/28/2000Sold$290,000+12%$132/sqft
    Source: Smart MLS #G231906 Report a problem
    9/24/1997Sold$259,000+5.3%$118/sqft
    Source: Public Record Report a problem
    10/23/1991Sold$246,000-18.5%$112/sqft
    Source: Public Record Report a problem
    4/12/1990Sold$302,000$137/sqft
    Source: Public Record Report a problem

    Public tax history

    YearProperty taxesTax assessment
    2025$8,583 +5.1%$322,420 +0.4%
    2024$8,170 +5.1%$321,020
    2023$7,772 -3.8%$321,020 +16.5%
    2022$8,083 +1.8%$275,480
    2021$7,937 +3%$275,480
    2020$7,705 $275,480
    2019$7,705 +2.9%$275,480
    2018$7,488 +10.9%$275,480 +8.8%
    2017$6,754 +3.5%$253,150
    2016$6,526 $253,150

    Find assessor info on the county website

    Neighborhood: 06085

    Nearby schools

    GreatSchools rating
    Schools provided by the listing agent
    • Middle: Robbins,West Woods
    • High: Farmington

    Source: Smart MLS. This data may not be complete. We recommend contacting the local school district to confirm school assignments for this home.

    Get pre-qualified for a loan
    At Zillow Home Loans, we can pre-qualify you in as little as 5 minutes with no impact to your credit score.

    An equal housing lender. NMLS #10287.

    Sell for more on Zillow
    Get a Zillow Showcase℠ listing at no additional cost and you could sell for .
    $691,300
    2% more
    +$13,826
    With Zillow Showcase(estimated)
    $705,126