Skip main navigation
Closed
  • $360,000

    10 Village Way, Kingston, TN 37763

    3beds
    2,164sqft
    Single Family Residence, Residential
    Built in 2022
    0.25 Acres Lot
    $379,700 Zestimate®
    $166/sqft
    $2,586 Estimated rent

    Home value

    $379,700

    $361,000 - $399,000

    $2,586/mo

    Zestimate® history
    Loading
    Loading...

    Owner options

    List your home for rent

    $2,586/mo

    Rent Zestimate®

    Find your next renter with Zillow Rental Manager. Plus, with online applications, you can quickly screen prospective tenants – for free.

    Learn more

    $2,586/mo

    Rent Zestimate®

    Refinance and save

    $2,114/mo

    Est. payment

    Refinancing to a lower rate could help reduce your monthly payments and save thousands over the life of the loan.

    See today's rates

    $2,114/mo

    Est. payment

    Explore your selling options

    Work with a Zillow partner agent

    Leverage their expertise and Zillow's premium Showcase listings to get your home seen by more buyers.

    Get started

    List with your own agent

    Get your home in front of millions of buyers by listing it on Zillow.

    Learn how to do it

    Sell it yourself

    Take full control of how buyers see your home on Zillow by listing For Sale by Owner (FSBO).

    List your home

    What's special

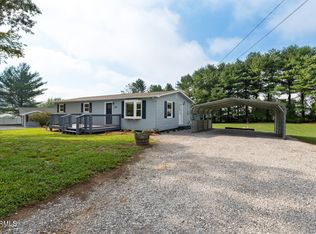
    Charming Family Home in Kingston, Tennessee Nestled within the serene landscapes of Kingston, Tennessee, this D.R. Horton home with the Penwell Floorplan offers the perfect blend of comfort, style, and convenience. Boasting 3 bedrooms and 2 1/2 baths, this spacious home is an ideal retreat for families seeking both ample living space and modern amenities. As you approach the property, you're greeted by a well-manicured lawn and inviting facade, hinting at the warmth and hospitality within. Step inside to discover a thoughtfully designed interior that seamlessly combines functionality with elegance. The heart of the home lies in its expansive living areas, where natural light streams in through large windows, illuminating the open layout. The living room provides a cozy haven for relaxation, featuring laminate flooring and a fireplace, perfect for gathering with loved ones on chilly evenings. Adjacent to the living room is the gourmet kitchen, a culinary enthusiast's delight. Boasting sleek countertops, stainless steel appliances, ample cabinetry, and a center island, this space is as practical as it is stylish. Whether you're whipping up a quick breakfast or preparing a feast for guests, this kitchen is sure to inspire your culinary creations. Retreat upstairs to discover the private quarters, and where 2 generously sized bedrooms await. The master suite is a true sanctuary, featuring a walk-in closet and an ensuite bath complete with a luxurious soaking tub and separate shower. Additional bedrooms provide ample space for family members or guests, each offering comfort and privacy. Conveniently located in Kingston, this home offers easy access to a wealth of amenities and attractions. From shopping and dining to outdoor recreation, everything you need is just moments away. Plus, with its proximity to major highways, commuting to Knoxville and beyond is a breeze. Don't miss your opportunity to make this beautiful Kingston residence your own.

    Zillow last checked:

    Listing updated:

    Listing Provided by:

    Dustin Gray 865-588-3232,

    Realty Executives Associates,

    Robbie Sands,

    Realty Executives Associates

    Bought with:

    Howard Sims, 352421

    United Real Estate Solutions

    Source: RealTracs MLS as distributed by MLS GRID,MLS#: 3103283MLS Logo

    Facts & features

    Interior

    Bedrooms & bathrooms
    • Bedrooms: 3
    • Bathrooms: 3
    • Full bathrooms: 2
    • 1/2 bathrooms: 1
    Heating
    • Central, Electric, Natural Gas
    Cooling
    • Central Air, Ceiling Fan(s)
    Appliances
    • Included: Gas Range, Dishwasher, Disposal, Microwave
    • Laundry: Washer Hookup, Electric Dryer Hookup
    Features
    • Ceiling Fan(s)
    • Flooring: Carpet, Laminate
    • Basement: None
    • Number of fireplaces: 1
    • Fireplace features: Gas
    Interior area
    • Total structure area: 2,164
    • Total interior livable area: 2,164 sqft

    Property

    Parking
    • Parking features: Garage Door Opener, Attached
    • Has attached garage: Yes
    Features
    • Levels: Three Or More
    • Stories: 2
    • Patio & porch: Patio
    • Pool features: Association
    Lot
    • Size: 0.25 Acres
    • Dimensions: 71.74 x 155.02 IRR
    • Features: Corner Lot
    • Topography: Corner Lot
    Details
    • Parcel number: 068G G 00100 000
    • Special conditions: Standard

    Construction

    Type & style
    • Home type: SingleFamily
    • Architectural style: Other
    • Property subtype: Single Family Residence, Residential
    Materials
    • Frame, Vinyl Siding
    Condition
    • New construction: No
    • Year built: 2022

    Utilities & green energy

    • Utilities for property: Electricity Available, Natural Gas Available

    Community & neighborhood

    Security
    • Security features: Security System, Smoke Detector(s)
    Location
    • Region: Kingston
    • Subdivision: Villages Of Center Farm

    HOA & financial

    HOA
    • Has HOA: Yes
    • HOA fee: $15 monthly
    • Amenities included: Clubhouse, Playground, Pool

    Price history

    DateEventPrice
    5/3/2024Sold$360,000-4%$166/sqft
    Source: RealTracs MLS as distributed by MLS GRID #3103283 Report a problem
    3/6/2024Pending sale$375,000$173/sqft
    Source: East Tennessee Realtors #1254250 Report a problem
    2/29/2024Listed for sale$375,000+18%$173/sqft
    Source: East Tennessee Realtors #1254250 Report a problem
    12/5/2022Sold$317,840$147/sqft
    Source: Public Record Report a problem

    Public tax history

    YearProperty taxesTax assessment
    2025$2,263 -6.1%$99,425 +50%
    2024$2,410 -0.4%$66,300
    2023$2,420 +960.8%$66,300 +960.8%
    2022$228 -1.9%$6,250
    2021$233 $6,250

    Find assessor info on the county website

    Neighborhood: 37763

    Nearby schools

    GreatSchools rating
    Schools provided by the listing agent
    • Elementary: Kingston Elementary
    • Middle: Cherokee Middle School
    • High: Roane County High School

    Source: RealTracs MLS as distributed by MLS GRID. This data may not be complete. We recommend contacting the local school district to confirm school assignments for this home.

    Get a cash offer in 3 minutes
    Find out how much your home could sell for in as little as 3 minutes with a no-obligation cash offer.
    Estimated market value
    $379,700
    Get a cash offer in 3 minutes
    Find out how much your home could sell for in as little as 3 minutes with a no-obligation cash offer.
    Estimated market value
    $379,700