Skip main navigation
Sold for $588,000
  • $588,000

    10 Vincent Drive, Simsbury, CT 06070

    4beds
    2,440sqft
    Single Family Residence
    Built in 1966
    0.34 Acres Lot
    $662,900 Zestimate®
    $241/sqft
    $3,910 Estimated rent

    Home value

    $662,900

    $623,000 - $709,000

    $3,910/mo

    Zestimate® history
    Loading
    Loading...

    Owner options

    List your home for rent

    $3,910/mo

    Rent Zestimate®

    Find your next renter with Zillow Rental Manager. Plus, with online applications, you can quickly screen prospective tenants – for free.

    Learn more

    $3,910/mo

    Rent Zestimate®

    Refinance and save

    $4,189/mo

    Est. payment

    Refinancing to a lower rate could help reduce your monthly payments and save thousands over the life of the loan.

    See today's rates

    $4,189/mo

    Est. payment

    Explore your selling options

    Work with a Zillow partner agent

    Leverage their expertise and Zillow's premium Showcase listings to get your home seen by more buyers.

    Get started

    List with your own agent

    Get your home in front of millions of buyers by listing it on Zillow.

    Learn how to do it

    Sell it yourself

    Take full control of how buyers see your home on Zillow by listing For Sale by Owner (FSBO).

    List your home

    What's special

    Cozy gas fireplaceExpansive islandTop-of-the-line appliancesGlorious perennial gardensStunning warm wood floorsDedicated coffee stationFinished lower level
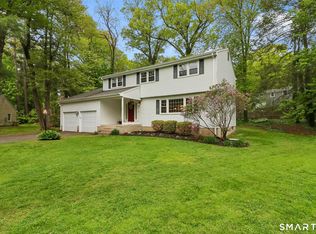
    Nestled in one of Simsbury's most sought-after neighborhoods, this charming 4-bedroom Colonial home is just a short walk to town, offering the perfect blend of convenience and tranquility. Inside, you'll find stunning warm wood floors that flow throughout the main living areas, creating an inviting and timeless ambiance. The heart of the home is the beautifully designed kitchen, featuring an expansive island, a dedicated coffee station, and top-of-the-line appliances-ideal for both everyday living and entertaining. With 3 full, updated bathrooms and one main level bedroom, every detail has been thoughtfully considered to provide modern comfort and style. The finished lower level boasts a walk-out to a private, fenced yard adorned with glorious perennial gardens and mature shrubs, offering a serene outdoor escape. Additional features include an updated, warranted roof, Anderson replacement windows, and a cozy gas fireplace perfect for winter nights. For added peace of mind, the home comes equipped with an automatic transfer generator, ensuring you're never without power. This is truly a home that combines timeless appeal with modern amenities, set in an unbeatable location!

    Zillow last checked:

    Listing updated:

    Listed by:

    Katie French 860-977-3802,

    Coldwell Banker Realty 860-674-0300

    Bought with:

    Sheila Gschwind, RES.0791624

    Berkshire Hathaway NE Prop.

    Source: Smart MLS,MLS#: 24067248MLS Logo

    Facts & features

    Interior

    Bedrooms & bathrooms
    • Bedrooms: 4
    • Bathrooms: 3
    • Full bathrooms: 3
    Primary bedroom
    • Features: Full Bath, Walk-In Closet(s), Hardwood Floor
    • Level: Upper
    Bedroom
    • Features: Hardwood Floor
    • Level: Main
    Bedroom
    • Level: Upper
    Bedroom
    • Level: Upper
    Dining room
    • Features: French Doors, Hardwood Floor
    • Level: Main
    Family room
    • Features: French Doors, Hardwood Floor
    • Level: Main
    Kitchen
    • Features: Remodeled, Breakfast Bar, Breakfast Nook, Granite Counters, Kitchen Island
    • Level: Main
    Living room
    • Features: Fireplace, Hardwood Floor
    • Level: Main
    Rec play room
    • Level: Lower
    Heating
    • Hot Water, Natural Gas
    Cooling
    • Wall Unit(s)
    Appliances
    • Included: Gas Cooktop, Oven, Microwave, Refrigerator, Dishwasher, Disposal, Washer, Dryer, Gas Water Heater
    • Laundry: Lower Level
    Features
    • Windows: Thermopane Windows
    • Basement: Full,Partially Finished
    • Attic: Access Via Hatch
    • Number of fireplaces: 1
    Interior area
    • Total structure area: 2,440
    • Total interior livable area: 2,440 sqft
    • Finished area above ground: 2,190
    • Finished area below ground: 250

    Property

    Parking
    • Total spaces: 2
    • Parking features: Attached, Garage Door Opener
    • Attached garage spaces: 2
    Features
    • Patio & porch: Deck
    • Exterior features: Garden, Underground Sprinkler
    Lot
    • Size: 0.34 Acres
    • Features: Level, Landscaped
    Details
    • Parcel number: 696611
    • Zoning: R-15
    • Other equipment: Generator

    Construction

    Type & style
    • Home type: SingleFamily
    • Architectural style: Colonial
    • Property subtype: Single Family Residence
    Materials
    • Wood Siding
    • Foundation: Concrete Perimeter
    • Roof: Asphalt
    Condition
    • New construction: No
    • Year built: 1966

    Utilities & green energy

    • Sewer: Public Sewer
    • Water: Public
    Green energy
    • Energy efficient items: Windows

    Community & neighborhood

    Community
    • Community features: Golf, Library, Medical Facilities, Public Rec Facilities, Near Public Transport, Shopping/Mall
    Location
    • Region: Simsbury

    Price history

    DateEventPrice
    2/28/2025Sold$588,000+17.6%$241/sqft
    Source: Smart MLS #24067248 Report a problem
    2/18/2025Pending sale$499,900$205/sqft
    Source: Smart MLS #24067248 Report a problem
    1/9/2025Listed for sale$499,900$205/sqft
    Source: Smart MLS #24067248 Report a problem

    Public tax history

    YearProperty taxesTax assessment
    2025$9,378 +6%$274,540 +3.3%
    2024$8,851 +4.7%$265,720
    2023$8,455 +1.6%$265,720 +23.3%
    2022$8,322 $215,430
    2021$8,322 +4.2%$215,430
    2020$7,990 -0.6%$215,430
    2019$8,040 -0.7%$215,430
    2018$8,098 +5.5%$215,430 +8.8%
    2017$7,673 +4.4%$197,950
    2016$7,348 $197,950

    Find assessor info on the county website

    Neighborhood: Simsbury Center

    Nearby schools

    GreatSchools rating
    Schools provided by the listing agent
    • Elementary: Squadron Line
    • High: Simsbury

    Source: Smart MLS. This data may not be complete. We recommend contacting the local school district to confirm school assignments for this home.

    Get pre-qualified for a loan
    At Zillow Home Loans, we can pre-qualify you in as little as 5 minutes with no impact to your credit score.

    An equal housing lender. NMLS #10287.

    Sell for more on Zillow
    Get a Zillow Showcase℠ listing at no additional cost and you could sell for .
    $662,900
    2% more
    +$13,258
    With Zillow Showcase(estimated)
    $676,158