Character and charm abound in this beautiful 3-bedroom, 2.5-bath brick Colonial located in the highly desirable community of Westhaven. Over the past six years, the current owners have thoughtfully upgraded and customized the home with improvements sure to impress. Recent updates include HVAC (2020), brand-new front and rear doors (2026), a new sunroom roof (2024), new chimney liner, new French doors from the family room addition, and upgraded stainless steel kitchen appliances (2025). This well-maintained home features hardwood floors throughout the entire main level and most of the upper level, along with elegant crown molding in the foyer, living room, and formal dining room. The spacious dining room also includes a charming bump-out bay window and chair rail detail. The updated kitchen offers white cabinetry, granite countertops, tiled backsplash, oversized island with seating, double sinks, recessed lighting, and newer stainless steel appliances. The kitchen opens seamlessly to an incredible 23x18 family room addition featuring custom built-ins, an amazing bar area, exposed wood ceiling beams, recessed lighting, and two sets of French doors leading outside. The upstairs hosts three generously sized bedrooms, including a spacious primary suite with a beautifully updated bath featuring a double vanity, tiled walk-in shower with sliding glass doors, and walk-in closet. One secondary bedroom even features its own fireplace. An updated hall bath completes the upper level. Outdoor living is equally impressive. Two sets of French doors open to a stunning slate patio overlooking the lush, fenced rear yard. Complete with a new portico and built-in TV area, this outdoor space truly functions as an extension of the home—perfect for entertaining, relaxing, family gatherings, or outdoor dining. Additional features include an EV charger already in place. This is a truly special home that buyers will not want to miss!
Sold for $725,000
$725,000
10 Vining Ln, Wilmington, DE 19807
3beds
2,625sqft
Single Family Residence
Built in 1941
0.39 Acres Lot
$725,200 Zestimate®
$276/sqft
$3,458 Estimated rent
Home value
$725,200
$667,000 - $790,000
$3,458/mo
Zestimate® history
Owner options
List your home for rent
$3,458/mo
Rent Zestimate®
Find your next renter with Zillow Rental Manager. Plus, with online applications, you can quickly screen prospective tenants – for free.
$3,458/mo
Rent Zestimate®
Refinance and save
$4,749/mo
Est. payment
Refinancing to a lower rate could help reduce your monthly payments and save thousands over the life of the loan.
$4,749/mo
Est. payment
Explore your selling options
Work with a Zillow partner agent
Leverage their expertise and Zillow's premium Showcase listings to get your home seen by more buyers.
Get startedList with your own agent
Get your home in front of millions of buyers by listing it on Zillow.
Learn how to do itSell it yourself
Take full control of how buyers see your home on Zillow by listing For Sale by Owner (FSBO).
List your homeWhat's special
Lush fenced rear yardUpdated hall bath
Zillow last checked:
Listing updated:
Listed by:
Michael McCullough 302-893-7601,
Long & Foster Real Estate, Inc.
Bought with:
Mary Kate Johnston, R3-0016457
RE/MAX Associates - Newark
Source: Bright MLS,MLS#: DENC2102782
Facts & features
Interior
Bedrooms & bathrooms
- Bedrooms: 3
- Bathrooms: 3
- Full bathrooms: 2
- 1/2 bathrooms: 1
- Main level bathrooms: 1
Rooms
- Room types: Living Room, Dining Room, Bedroom 2, Bedroom 3, Kitchen, Family Room, Bedroom 1, Laundry, Office
Bedroom 1
- Level: Upper
- Area: 352 Square Feet
- Dimensions: 16 X 22
Bedroom 2
- Level: Upper
- Area: 221 Square Feet
- Dimensions: 13 X 17
Bedroom 3
- Level: Upper
- Area: 225 Square Feet
- Dimensions: 15 X 15
Dining room
- Level: Main
- Area: 247 Square Feet
- Dimensions: 13 X 19
Family room
- Level: Main
- Area: 414 Square Feet
- Dimensions: 18 X 23
Kitchen
- Level: Main
- Area: 322 Square Feet
- Dimensions: 14 X 23
Laundry
- Level: Main
- Area: 64 Square Feet
- Dimensions: 8 X 8
Living room
- Level: Main
- Area: 286 Square Feet
- Dimensions: 13 X 22
Office
- Level: Main
- Area: 132 Square Feet
- Dimensions: 11 X 12
Heating
- Forced Air, Natural Gas
Cooling
- Central Air, Electric
Appliances
- Included: Gas Water Heater
- Laundry: Main Level, Laundry Room
Features
- Attic, Bathroom - Stall Shower, Bathroom - Tub Shower, Bathroom - Walk-In Shower, Breakfast Area, Built-in Features, Ceiling Fan(s), Chair Railings, Crown Molding, Dining Area, Open Floorplan, Floor Plan - Traditional, Kitchen Island, Recessed Lighting, Walk-In Closet(s)
- Flooring: Hardwood, Carpet, Wood
- Doors: Insulated
- Windows: Energy Efficient, Double Hung, Replacement, Vinyl Clad
- Basement: Unfinished
- Number of fireplaces: 2
- Fireplace features: Wood Burning
Interior area
- Total structure area: 2,625
- Total interior livable area: 2,625 sqft
- Finished area above ground: 2,625
- Finished area below ground: 0
Property
Parking
- Total spaces: 3
- Parking features: Enclosed, Paved, Driveway
- Uncovered spaces: 3
Accessibility
- Accessibility features: None
Features
- Levels: Two
- Stories: 2
- Patio & porch: Patio
- Exterior features: Extensive Hardscape, Lighting
- Pool features: None
Lot
- Size: 0.39 Acres
- Dimensions: 75.00 x 228.10
Details
- Additional structures: Above Grade, Below Grade
- Parcel number: 07033.30033
- Zoning: NC6.5
- Special conditions: Standard
Construction
Type & style
- Home type: SingleFamily
- Architectural style: Colonial
- Property subtype: Single Family Residence
Materials
- Brick, Vinyl Siding, Aluminum Siding
- Foundation: Stone
- Roof: Architectural Shingle,Asphalt,Pitched,Flat
Condition
- Excellent
- New construction: No
- Year built: 1941
Utilities & green energy
- Sewer: Public Sewer
- Water: Public
Community & HOA
Community
- Subdivision: Westhaven
HOA
- Has HOA: Yes
- HOA fee: $400 annually
Location
- Region: Wilmington
Financial & listing details
- Price per square foot: $276/sqft
- Tax assessed value: $590,900
- Annual tax amount: $5,186
- Date on market: 5/14/2026
- Listing agreement: Exclusive Right To Sell
- Inclusions: Refrigerator, Washer, Dryer,
- Exclusions: Mini Fridge In Kitchen, Patio Tv, Personal Property
- Ownership: Fee Simple
Price history
| Date | Event | Price |
|---|---|---|
| 6/24/2026 | Sold | $725,000-3.3%$276/sqft |
Source:  Bright MLS #DENC2102782 Report a problem Bright MLS #DENC2102782 Report a problem | ||
| 6/15/2026 | Pending sale | $749,900$286/sqft |
Source: Bright MLS #DENC2102782 Report a problem | ||
| 5/27/2026 | Contingent | $749,900$286/sqft |
Source: Bright MLS #DENC2102782 Report a problem | ||
| 5/14/2026 | Listed for sale | $749,900+53%$286/sqft |
Source: Bright MLS #DENC2102782 Report a problem | ||
| 2/21/2020 | Sold | $490,000-3.7%$187/sqft |
Source: Public Record Report a problem | ||
| 1/12/2020 | Pending sale | $509,000$194/sqft |
Source: Long & Foster Real Estate, Inc. #DENC488090 Report a problem | ||
| 1/3/2020 | Price change | $509,000-1.9%$194/sqft |
Source: Long & Foster Real Estate, Inc. #DENC488090 Report a problem | ||
| 11/8/2019 | Price change | $519,000-1.1%$198/sqft |
Source: Long & Foster Real Estate, Inc. #DENC488090 Report a problem | ||
| 10/4/2019 | Listed for sale | $525,000+52.2%$200/sqft |
Source: Long & Foster Real Estate, Inc. #DENC488090 Report a problem | ||
| 12/29/2009 | Sold | $345,000-4.1%$131/sqft |
Source: Public Record Report a problem | ||
| 10/7/2009 | Price change | $359,900-7.5%$137/sqft |
Source: Patterson-Schwartz Real Estate #5597572 Report a problem | ||
| 9/24/2009 | Listed for sale | $389,000$148/sqft |
Source: Patterson-Schwartz Real Estate #5597572 Report a problem | ||
Public tax history
| Year | Property taxes | Tax assessment |
|---|---|---|
| 2025 | -- | $590,900 +365.6% |
| 2024 | $4,689 +13.4% | $126,900 |
| 2023 | $4,136 -1.2% | $126,900 |
| 2022 | $4,186 +0% | $126,900 |
| 2021 | $4,185 -0.3% | $126,900 |
| 2020 | $4,199 +0.2% | $126,900 |
| 2019 | $4,192 +3.3% | $126,900 |
| 2017 | $4,059 +4.7% | $126,900 |
| 2016 | $3,876 | $126,900 |
| 2015 | $3,876 +6.7% | $126,900 |
| 2014 | $3,632 | $126,900 |
| 2013 | -- | $126,900 |
| 2012 | -- | $126,900 |
| 2011 | -- | $126,900 |
| 2010 | -- | $126,900 +29.8% |
| 2009 | -- | $97,800 |
| 2008 | -- | $97,800 |
| 2007 | -- | $97,800 |
| 2006 | -- | $97,800 |
| 2005 | -- | $97,800 |
| 2004 | -- | $97,800 |
| 2003 | -- | $97,800 |
| 2002 | -- | $97,800 |
| 2001 | -- | $97,800 |
Find assessor info on the county website
Neighborhood: 19807
Nearby homes
- $792,8003 bd2 ba3.7k sqft8 Vining Ln, Wilmington, DE 19807Off Market
- $689,0003 bd3 ba2.3k sqft12 Vining Ln, Wilmington, DE 19807For Sale
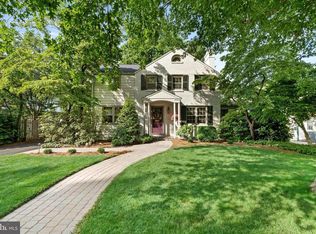
- $782,5003 bd4 ba3.1k sqft14 Vining Ln, Wilmington, DE 19807Off Market
- $670,0003 bd4 ba2.1k sqft6 Vining Ln, Wilmington, DE 19807Sold

- $679,6004 bd2 ba1.8k sqft7 Vining Ln, Wilmington, DE 19807Off Market
- $659,8003 bd2 ba2.3k sqft16 Vining Ln, Wilmington, DE 19807Off Market
- $647,8004 bd4 ba2.1k sqft4 Vining Ln, Wilmington, DE 19807Off Market
- $651,7004 bd2 ba2.4k sqft5 Vining Ln, Wilmington, DE 19807Off Market
Nearby schools
GreatSchools rating
- 5/10Brandywine Springs SchoolGrades: K-8Distance: 3.5 mi
- 4/10duPont (Alexis I.) High SchoolGrades: 9-12Distance: 1.6 mi
- 1/10duPont (Alexis I.) Middle SchoolGrades: 6-8Distance: 0.9 mi
Schools provided by the listing agent
- District: Red Clay Consolidated
Source: Bright MLS. This data may not be complete. We recommend contacting the local school district to confirm school assignments for this home.
Get a cash offer in 3 minutes
Find out how much your home could sell for in as little as 3 minutes with a no-obligation cash offer.
Estimated market value
$725,200
Get a cash offer in 3 minutes
Find out how much your home could sell for in as little as 3 minutes with a no-obligation cash offer.
Estimated market value
$725,200
- Delaware
- New Castle County
- Wilmington
- 19807
- 10 Vining Ln
Nearby cities
Nearby neighborhoods
Nearby zip codes
Other Wilmington Topics
