Skip main navigation
Off market
  • $2,734,400

    10 Vintage Farm Ln, Newtown, PA 18940

    4beds
    5,134sqft
    SingleFamily
    Built in 1847
    4.5 Acres Lot
    $2,734,400 Zestimate®
    $533/sqft
    $7,896 Estimated rent

    Home value

    $2,734,400

    $2.52M - $2.95M

    $7,896/mo

    Zestimate® history
    Loading
    Loading...

    Owner options

    List your home for rent

    $7,896/mo

    Rent Zestimate®

    Find your next renter with Zillow Rental Manager. Plus, with online applications, you can quickly screen prospective tenants – for free.

    Learn more

    $7,896/mo

    Rent Zestimate®

    Refinance and save

    $15,581/mo

    Est. payment

    Refinancing to a lower rate could help reduce your monthly payments and save thousands over the life of the loan.

    See today's rates

    $15,581/mo

    Est. payment

    Explore your selling options

    Work with a Zillow partner agent

    Leverage their expertise and Zillow's premium Showcase listings to get your home seen by more buyers.

    Get started

    List with your own agent

    Get your home in front of millions of buyers by listing it on Zillow.

    Learn how to do it

    Sell it yourself

    Take full control of how buyers see your home on Zillow by listing For Sale by Owner (FSBO).

    List your home

    What's special

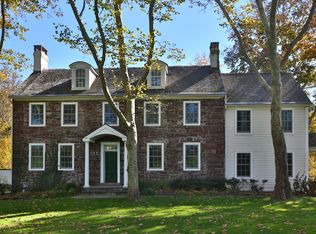
    Located in one of Upper Makefield's most prestigious communities lies 10 Vintage Farm Lane originally constructed in 1841. This incredible estate home was completely and meticulously renovated by renowned builder Richard Zaveta. This exquisite marriage of old world charm coupled with luxurious amenities makes this home one of the finest estate homes in Upper Makefield. The 2 1/2 story dwelling is located on a gently sloping site with complete privacy and backing up to 160 acres of preserved land. Enter this work of art to original hardwood floors in living and dining rooms and reclaimed wood in kitchen and foyer that also has radiant heated floors in several locations. Dining room has original walk in fireplace that has been converted to gas. Stunning gourmet kitchen has custom cabinets by Wood Mode, Wolf, Subzero, Miele, Fisher and Paykel appliances, granite and French doors that open to covered patio. Butler Pantry with custom built in cabinetry with additional dishwasher and soapstone counter tops. An incredible feature to the house is the original spring cellar that has been converted to a temperature controlled wine cellar. Morning room has stone fireplace and also has a Renato wood/gas pizza oven. Upstairs on the second level is a sumptuous Master Bedroom Suite with gas fireplace, raised ceiling, exquisite detailing and moldings, his and her walk in closets and a marble, subway tiled master bathroom with oversized multiple head shower, soaking tub and laundry room with built in cabinetry and built in refrigerator for the ultimate in luxury and convenience. One additional bedroom on the second floor with stunning hall bath and two additional bedrooms on the third level with full bath. As beautiful as the interior is, the exterior boasts an inground infinity pool with spa, meticulous landscaping, a cutting garden, and a small fish pond adjacent to the pool. The property also features a detached garage, a private gym, a barn with a lower garage and custom wood paneled garage doors. No detail has been overlooked in the renovation of this lovely estate home. Whole house generator, in ground irrigation system, decorative window and door surrounds, custom wainscoting and arched doorways throughout. Featured in local Home and Garden Tours and highlighted by the BC Courier Times, this masterpiece is simply stunning.

    This property is not currently displayed as for sale or rent on Zillow. This may be different from what's on other websites or public sources.
    Facts & features

    Interior

    Bedrooms & bathrooms
    • Bedrooms: 4
    • Bathrooms: 5
    • Full bathrooms: 3
    • 1/2 bathrooms: 2
    Heating
    • Other, Gas
    Cooling
    • Central
    Features
    • Flooring: Tile, Other, Hardwood
    • Has fireplace: Yes
    • Fireplace features: wood stove
    Interior area
    • Total interior livable area: 5,134 sqft

    Property

    Parking
    • Total spaces: 4
    • Parking features: None
    Features
    • Exterior features: Stone, Wood
    Lot
    • Size: 4.5 Acres
    Details
    • Parcel number: 47009133

    Construction

    Type & style
    • Home type: SingleFamily
    Materials
    • Roof: Shake / Shingle
    Condition
    • Year built: 1847

    Community & HOA

    HOA
    • Has HOA: Yes
    • HOA fee: $1,400 monthly
    Location
    • Region: Newtown

    Financial & listing details

    • Price per square foot: $533/sqft
    • Tax assessed value: $1,509,032
    • Annual tax amount: $21,878

    Price history

    DateEventPrice
    8/3/2022Sold$2,400,000+8.1%$467/sqft
    Source: Public Record Report a problem
    9/14/2016Sold$2,220,000-7.3%$432/sqft
    Source: Public Record Report a problem
    9/30/2015Listing removed$2,395,000$466/sqft
    Source: BHHS Fox & Roach #6558595 Report a problem
    4/23/2015Price change$2,395,000-4%$466/sqft
    Source: BHHS Fox & Roach #6558595 Report a problem
    11/8/2014Listed for sale$2,495,000+180.3%$486/sqft
    Source: Berkshire Hathaway HomeServices Fox & Roach, Realtors #6481561 Report a problem
    7/2/2004Sold$890,000$173/sqft
    Source: Public Record Report a problem

    Public tax history

    YearProperty taxesTax assessment
    2025$21,878 $125,250
    2024$21,878 +5%$125,250
    2023$20,838 +0.5%$125,250
    2022$20,730 +1.4%$125,250
    2021$20,449 +2.5%$125,250
    2020$19,959 +4.3%$125,250
    2018$19,134 +1.3%$125,250
    2017$18,891 $125,250
    2016$18,891 $125,250
    2015-- $125,250
    2014-- $125,250
    2013-- $125,250
    2012-- $125,250 -4.6%
    2011-- $131,270 -20.4%
    2010-- $164,880
    2009-- $164,880
    2008-- $164,880
    2007-- $164,880 +136.4%
    2006-- $69,760
    2005-- $69,760
    Find assessor info on the county website

    Neighborhood: 18940

    Nearby schools

    GreatSchools rating
    Schools provided by the listing agent
    • Elementary: SOL FEINSTONE
    • Middle: CR-NEWTOWN
    • High: COUNCIL ROCK NORTH
    • District: Council Rock

    Source: The MLS. This data may not be complete. We recommend contacting the local school district to confirm school assignments for this home.

    Get a cash offer in 3 minutes
    Find out how much your home could sell for in as little as 3 minutes with a no-obligation cash offer.
    Estimated market value
    $2,734,400
    Get a cash offer in 3 minutes
    Find out how much your home could sell for in as little as 3 minutes with a no-obligation cash offer.
    Estimated market value
    $2,734,400