Nestled on a cul-de-sac within the desirable Forest Ridge community, this charming custom 4 bedrooms, 3 full baths, Colonial offers a serene retreat on a picturesque, wooded lot. Step inside and be greeted by a grand two-story foyer, showcasing extensive decorative molding and elegant wood flooring that sets a tone of sophisticated style. The formal dining room, perfect for entertaining, boasts gleaming hardwood floors, classic wainscoting, and a generously sized walk-in pantry. Adjacent to the foyer, a versatile front room with plush carpeting can serve as a formal living area or a home office. The heart of the home lies in the eat-in kitchen, featuring custom cherry cabinetry, accented by 36 handles, durable Granite countertops, and stylish tile backsplash. Equipped with a double bowl sink, a convenient convection self-cleaning gas oven, a second pantry, and recessed lighting, this kitchen is both beautiful and functional. Seamlessly connected, the tile flooring flows from the foyer into this inviting space. A conveniently located first-floor full bathroom with a stand-up shower adds practicality, along with a large laundry room offering direct access to the two-car side-entry garage and built-in closet. Relax and unwind in the inviting family room, highlighted by a custom-made built-in cabinets and bookshelves, a cozy gas fireplace, and elegant French doors that lead to outdoor enjoyment. Ascend to the second floor where the luxurious master suite awaits. This private oasis features a vaulted ceiling, a sitting room thoughtfully converted into a spacious walk-in closet that leads to the 2nd walk-in closet providing ample storage. The private master bathroom offers a relaxing jet tub and stand-up shower. Three additional well-appointed bedrooms and a full bathroom complete the second floor. The finished walkout basement is an exciting bonus, offering even more living space with a dedicated fitness room and a separate, expansive entertainment room featuring a built-in bar with Granite countertops, seating for 7, built-in shelves and speakers. Extend your living outdoors via the two-tiered deck accessible from the family room, where a hot tub awaits amidst the tranquility of the wooded backdrop and stone walkway. This exceptional home offers 1st floor 9ft ceilings, abundant storage throughout, including numerous closets, dedicated utility room and new roof installed in Jan 2023. Enjoy the comfort of central air conditioning, efficient propane-fueled forced hot air, and the convenience of an on-site well and septic system on 1.12 acres. This Forest Ridge gem is more than just a house; it's a place to call home.
Sold for $565,000
$565,000
10 Vista Ct, Fleetwood, PA 19522
4beds
4,090sqft
Single Family Residence
Built in 1996
1.12 Acres Lot
$602,700 Zestimate®
$138/sqft
$3,016 Estimated rent
Home value
$602,700
$573,000 - $639,000
$3,016/mo
Zestimate® history
Owner options
List your home for rent
$3,016/mo
Rent Zestimate®
Find your next renter with Zillow Rental Manager. Plus, with online applications, you can quickly screen prospective tenants – for free.
$3,016/mo
Rent Zestimate®
Refinance and save
$3,771/mo
Est. payment
Refinancing to a lower rate could help reduce your monthly payments and save thousands over the life of the loan.
$3,771/mo
Est. payment
Explore your selling options
Work with a Zillow partner agent
Leverage their expertise and Zillow's premium Showcase listings to get your home seen by more buyers.
Get startedList with your own agent
Get your home in front of millions of buyers by listing it on Zillow.
Learn how to do itSell it yourself
Take full control of how buyers see your home on Zillow by listing For Sale by Owner (FSBO).
List your homeWhat's special
Zillow last checked:
Listing updated:
Listed by:
Angela Tolosky 484-989-7053,
Coldwell Banker Realty,
Listing Team: The Angela Tolosky Team, Co-Listing Team: The Angela Tolosky Team,Co-Listing Agent: Shon Elk 484-755-3947,
Coldwell Banker Realty
Bought with:
NON MEMBER, 0225194075
Non Subscribing Office
Source: Bright MLS,MLS#: PABK2057388
Facts & features
Interior
Bedrooms & bathrooms
- Bedrooms: 4
- Bathrooms: 3
- Full bathrooms: 3
- Main level bathrooms: 1
Rooms
- Room types: Living Room, Dining Room, Primary Bedroom, Bedroom 2, Bedroom 3, Bedroom 4, Kitchen, Family Room, Exercise Room, Laundry, Media Room, Primary Bathroom
Primary bedroom
- Features: Cathedral/Vaulted Ceiling, Walk-In Closet(s)
- Level: Upper
- Area: 280 Square Feet
- Dimensions: 14 x 20
Bedroom 2
- Level: Upper
- Area: 132 Square Feet
- Dimensions: 11 x 12
Bedroom 3
- Level: Upper
- Area: 156 Square Feet
- Dimensions: 13 x 12
Bedroom 4
- Features: Ceiling Fan(s), Flooring - Engineered Wood
- Level: Upper
- Area: 168 Square Feet
- Dimensions: 14 x 12
Primary bathroom
- Features: Bathroom - Stall Shower, Bathroom - Jetted Tub
- Level: Upper
- Area: 132 Square Feet
- Dimensions: 12 x 11
Dining room
- Features: Pantry, Chair Rail
- Level: Main
- Area: 196 Square Feet
- Dimensions: 14 x 14
Exercise room
- Level: Lower
- Area: 252 Square Feet
- Dimensions: 18 x 14
Family room
- Features: Built-in Features, Flooring - Carpet, Fireplace - Gas
- Level: Main
- Area: 336 Square Feet
- Dimensions: 21 x 16
Kitchen
- Features: Flooring - Ceramic Tile, Granite Counters, Built-in Features, Kitchen - Propane Cooking, Eat-in Kitchen
- Level: Main
- Area: 322 Square Feet
- Dimensions: 23 x 14
Laundry
- Features: Flooring - Ceramic Tile
- Level: Main
- Area: 104 Square Feet
- Dimensions: 8 x 13
Living room
- Features: Flooring - Carpet
- Level: Main
- Area: 224 Square Feet
- Dimensions: 14 x 16
Media room
- Features: Flooring - Engineered Wood
- Level: Lower
- Area: 1140 Square Feet
- Dimensions: 38 x 30
Heating
- Forced Air, Propane
Cooling
- Central Air, Electric
Appliances
- Included: Microwave, Built-In Range, Dishwasher, Self Cleaning Oven, Oven/Range - Gas, Water Heater
- Laundry: Main Level, Laundry Room
Features
- Bar, Bathroom - Stall Shower, Bathroom - Tub Shower, Breakfast Area, Ceiling Fan(s), Crown Molding, Dining Area, Open Floorplan, Eat-in Kitchen, Pantry, Recessed Lighting, Wainscotting, Walk-In Closet(s)
- Flooring: Carpet, Ceramic Tile, Hardwood, Wood
- Basement: Partially Finished,Walk-Out Access,Side Entrance,Full
- Number of fireplaces: 1
- Fireplace features: Gas/Propane
Interior area
- Total structure area: 4,090
- Total interior livable area: 4,090 sqft
- Finished area above ground: 2,712
- Finished area below ground: 1,378
Property
Parking
- Total spaces: 2
- Parking features: Garage Faces Side, Garage Door Opener, Driveway, Attached
- Attached garage spaces: 2
- Has uncovered spaces: Yes
Accessibility
- Accessibility features: None
Features
- Levels: Two
- Stories: 2
- Pool features: None
- Has spa: Yes
- Spa features: Bath, Hot Tub
- Has view: Yes
- View description: Trees/Woods
Lot
- Size: 1.12 Acres
Details
- Additional structures: Above Grade, Below Grade
- Parcel number: 75544002755136
- Zoning: RES
- Special conditions: Standard
Construction
Type & style
- Home type: SingleFamily
- Architectural style: Colonial
- Property subtype: Single Family Residence
Materials
- Vinyl Siding, Stone
- Foundation: Concrete Perimeter
- Roof: Asphalt
Condition
- New construction: No
- Year built: 1996
Utilities & green energy
- Sewer: On Site Septic
- Water: Well
- Utilities for property: Cable Available, Propane
Community & HOA
Community
- Subdivision: Forest Ridge
HOA
- Has HOA: No
Location
- Region: Fleetwood
- Municipality: ROCKLAND TWP
Financial & listing details
- Price per square foot: $138/sqft
- Tax assessed value: $194,600
- Annual tax amount: $9,004
- Date on market: 5/29/2025
- Listing agreement: Exclusive Right To Sell
- Listing terms: Cash,Conventional,FHA 203(b),PHFA,VA Loan,USDA Loan
- Inclusions: Kitchen Refrigerator, Washer, Dryer, Lower Level 3d Tv On Wall And Tv At Bar Area, Hot Tub With Cover & Step And Propane Tank
- Exclusions: For Sale: The Lower Level Home Theater Package Is Available To Purchase For $5, 000, Includes 1 Receiver, 1 Center Speaker, 2 Front Speakers, 3 Reclining Chairs & All Bar Stools.
- Ownership: Fee Simple
Price history
| Date | Event | Price |
|---|---|---|
| 8/4/2025 | Sold | $565,000$138/sqft |
Source:  Bright MLS #PABK2057388 Report a problem Bright MLS #PABK2057388 Report a problem | ||
| 6/6/2025 | Pending sale | $565,000$138/sqft |
Source: Bright MLS #PABK2057388 Report a problem | ||
| 6/3/2025 | Listing removed | $565,000$138/sqft |
Source: Bright MLS #PABK2057388 Report a problem | ||
| 5/29/2025 | Listed for sale | $565,000+86.8%$138/sqft |
Source: Bright MLS #PABK2057388 Report a problem | ||
| 7/7/2004 | Sold | $302,500$74/sqft |
Source: Public Record Report a problem | ||
Public tax history
| Year | Property taxes | Tax assessment |
|---|---|---|
| 2025 | $9,145 +3.7% | $194,600 |
| 2024 | $8,821 +2.8% | $194,600 |
| 2023 | $8,584 +2.4% | $194,600 |
| 2022 | $8,383 +0.8% | $194,600 |
| 2021 | $8,317 +0.8% | $194,600 |
| 2020 | $8,251 +1.2% | $194,600 |
| 2019 | $8,154 +1.1% | $194,600 |
| 2018 | $8,065 +1.9% | $194,600 |
| 2017 | $7,915 +395.7% | $194,600 |
| 2016 | $1,597 | $194,600 |
| 2015 | $1,597 | $194,600 |
| 2014 | -- | $194,600 |
| 2013 | -- | $194,600 |
| 2012 | -- | $194,600 |
| 2011 | -- | $194,600 |
| 2010 | -- | $194,600 |
| 2009 | -- | $194,600 |
| 2008 | -- | $194,600 |
| 2007 | -- | $194,600 |
| 2006 | -- | $194,600 |
| 2005 | -- | $194,600 |
| 2004 | -- | $194,600 |
| 2003 | -- | $194,600 |
| 2002 | -- | $194,600 |
| 2000 | -- | $194,600 |
Find assessor info on the county website
Neighborhood: 19522
Nearby homes
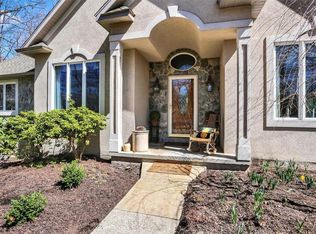
- $657,0003 bd4 ba4.4k sqft12 Vista Ct, Fleetwood, PA 19522Sold
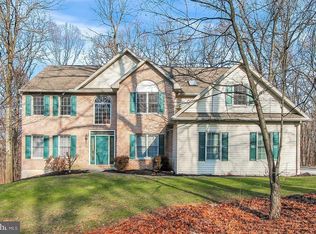
- $611,4005 bd3 ba3.8k sqft27 Ridge Dr, Fleetwood, PA 19522Off Market
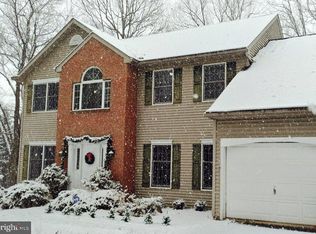
- $680,6004 bd4 ba3.9k sqft29 Ridge Dr, Fleetwood, PA 19522Off Market
- $620,3004 bd3 ba3.4k sqft14 Vista Ct, Fleetwood, PA 19522Off Market
- $604,9005 bd3 ba2.9k sqft11 Vista Ct, Fleetwood, PA 19522Off Market
- $555,0004 bd3 ba2.7k sqft25 Ridge Dr, Fleetwood, PA 19522Off Market
- $457,0003 bd2 ba1.9k sqft28 Ridge Dr, Fleetwood, PA 19522Off Market
- $651,4005 bd3 ba5.2k sqft13 Vista Ct, Fleetwood, PA 19522Off Market
Nearby schools
GreatSchools rating
- 5/10Brandywine Heights Elementary SchoolGrades: PK-3Distance: 6.4 mi
- 6/10Brandywine Heights Intermediate/Middle SchoolGrades: 4-8Distance: 6.3 mi
- 6/10Brandywine Heights High SchoolGrades: 9-12Distance: 7.4 mi
Schools provided by the listing agent
- District: Brandywine Heights Area
Source: Bright MLS. This data may not be complete. We recommend contacting the local school district to confirm school assignments for this home.
Get a cash offer in 3 minutes
Find out how much your home could sell for in as little as 3 minutes with a no-obligation cash offer.
Estimated market value
$602,700
Get a cash offer in 3 minutes
Find out how much your home could sell for in as little as 3 minutes with a no-obligation cash offer.
Estimated market value
$602,700
- Pennsylvania
- Berks County
- Fleetwood
- 19522
- 10 Vista Ct
Nearby cities
Nearby zip codes
Other Fleetwood Topics
