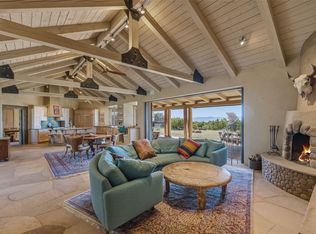
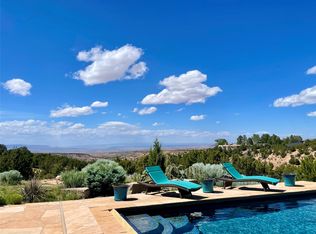
In the rugged reaches of exclusive Las Campanas this secluded estate—a sophisticated home and guesthouse—was custom-designed and -built amid blossoming trees, aspens, and stalwart evergreens. The residence is a bastion of color and volume featuring three luxuriously restful bedroom suites, formal living and dining rooms, a vast cook’s kitchen with a wet bar and a family room, an inviting guesthouse with a full kitchen and bath, and painstakingly landscaped grounds. Vibrantly colored polished plaster walls combine with soaring ceilings, wide windows, multiple fireplaces, a collection of portales, a roof deck, and a swimming pool shaded by a pergola to create an ideal setting for grand entertaining, a haven crafted for the appreciation of the outdoors, and the perfect venue for the display of art. Surrounding the home are natural greenery, carefully chosen landscaping, sculpture gardens, water features, and a water-wise artificial turf lawn.
For sale
Price cut: $540K (6/11)
$2,950,000
10 Vista Del Canon, Santa Fe, NM 87506
4beds
5,788sqft
:
Get pre-qualified$18,286/mo
Single Family Residence
Built in 2003
1.79 Acres Lot
$-- Zestimate®
$510/sqft
$351/mo HOA
What's special
Multiple fireplacesWet barSecluded estateWater featuresSculpture gardensLuxuriously restful bedroom suitesNatural greenery
- 311 days |
- 175 |
- 10 |
Zillow last checked:
Listing updated:
Listed by:
Timothy C. Van Camp 505-690-2750,
Sotheby's Int. RE/Washington 505-988-8088,
John Rigatti 505-660-3353,
Sotheby's Int. RE/Washington
Source: SFARMLS,MLS#: 202504222 Originating MLS: Santa Fe Association of REALTORS
Originating MLS: Santa Fe Association of REALTORSFacts & features
Interior
Bedrooms & bathrooms
- Bedrooms: 4
- Bathrooms: 7
- Full bathrooms: 3
- 3/4 bathrooms: 1
- 1/2 bathrooms: 3
Heating
- Forced Air, Natural Gas, Radiant Floor
Cooling
- Central Air, Refrigerated
Appliances
- Included: Dryer, Dishwasher, Disposal, Gas Water Heater, Oven, Range, Refrigerator, Washer
Features
- Beamed Ceilings, Wet Bar, No Interior Steps
- Flooring: Carpet, Tile
- Windows: Insulated Windows
- Has basement: No
- Number of fireplaces: 5
- Fireplace features: Blower Fan, Gas, Wood Burning
Interior area
- Total structure area: 5,788
- Total interior livable area: 5,788 sqft
Video & virtual tour
Property
Parking
- Total spaces: 8
- Parking features: Attached, Direct Access, Garage
- Attached garage spaces: 3
Accessibility
- Accessibility features: Not ADA Compliant
Features
- Levels: One
- Stories: 1
- Exterior features: Horse Facilities
- Pool features: In Ground, Pool, Association
Lot
- Size: 1.79 Acres
Details
- Parcel number: 950000068
- Special conditions: Standard
Construction
Type & style
- Home type: SingleFamily
- Architectural style: Pueblo
- Property subtype: Single Family Residence
Materials
- Frame, Stucco
- Foundation: Slab
- Roof: Flat
Condition
- Year built: 2003
Utilities & green energy
- Sewer: Community/Coop Sewer
- Water: Community/Coop
- Utilities for property: High Speed Internet Available, Electricity Available
Community & HOA
Community
- Subdivision: Las Campanas
HOA
- Has HOA: Yes
- Amenities included: Fitness Center, Golf Course, Gated, Pool, Recreation Facilities, Spa/Hot Tub, Tennis Court(s), Trail(s)
- Services included: Common Areas, Other, Road Maintenance, See Remarks, Security
- HOA fee: $1,054 quarterly
Location
- Region: Santa Fe
Financial & listing details
- Price per square foot: $510/sqft
- Tax assessed value: $572,472
- Annual tax amount: $10,670
- Date on market: 9/15/2025
- Listing terms: Cash,Conventional,New Loan
- Electric utility on property: Yes
Estimated market value
Not available
Estimated sales range
Not available
Not available
Price history
| Date | Event | Price |
|---|---|---|
| 6/11/2026 | Price change | $2,950,000-15.5%$510/sqft |
Source:  SFARMLS #202504222 Report a problem SFARMLS #202504222 Report a problem | ||
| 9/15/2025 | Listed for sale | $3,490,000$603/sqft |
Source: SFARMLS #202504222 Report a problem | ||
Public tax history
| Year | Property taxes | Tax assessment |
|---|---|---|
| 2025 | $2,258 +2.1% | $325,617 +3% |
| 2024 | $2,211 -0.1% | $316,134 +3% |
| 2023 | $2,214 +2.6% | $306,927 +3% |
| 2022 | $2,157 +2% | $297,988 +3% |
| 2021 | $2,116 +2.3% | $289,310 +209% |
| 2020 | $2,069 +2% | $93,628 +3% |
| 2019 | $2,028 +2.7% | $90,902 +3% |
| 2018 | $1,975 | $88,254 +3% |
| 2017 | $1,975 +3.5% | $85,684 +3% |
| 2016 | $1,908 | $83,189 +3% |
| 2015 | $1,908 +8.6% | $80,766 +3.1% |
| 2014 | $1,756 +23.7% | $78,335 |
| 2013 | $1,420 +1.6% | -- |
| 2012 | $1,398 -0.9% | -- |
| 2011 | $1,411 +3.4% | -- |
| 2010 | $1,365 +4.9% | -- |
| 2009 | $1,301 +3.9% | -- |
| 2008 | $1,252 -4% | -- |
| 2005 | $1,305 +9.3% | -- |
| 2004 | $1,194 -7.2% | -- |
| 2003 | $1,286 +5.6% | -- |
| 2002 | $1,218 -4.5% | -- |
| 2001 | $1,275 +3.5% | -- |
| 2000 | $1,232 | $70,068 |
Find assessor info on the county website
Monthly payment
Est. payment
Payment breakdown
Explore the cost of this home by adjusting the details. Changes won't be saved.Climate risks
Neighborhood: 87506
Getting around
0 / 100
Car-DependentNearby schools
GreatSchools rating
- 9/10Tesuque Elementary SchoolGrades: PK-6Distance: 3 mi
- 6/10Milagro Middle SchoolGrades: 7-8Distance: 10.4 mi
- NASanta Fe EngageGrades: 9-12Distance: 12.8 mi
Schools provided by the listing agent
- Elementary: Gonzales
- Middle: Gonzales
- High: Santa Fe
Source: SFARMLS. This data may not be complete. We recommend contacting the local school district to confirm school assignments for this home.
- $355,9001 bd1 ba355 sqft20 Vista Del Canon, Santa Fe, NM 87506Off Market
- $487,5001 bd1 ba1k sqft220 Pacheco Canyon Rd, Santa Fe, NM 87506Off Market
- $743,4003 bd-- ba2.9k sqft147B Pacheco Canyon Rd, Santa Fe, NM 87506Off Market
- $584,2004 bd1 ba1.5k sqft147C Pacheco Canyon Rd, Santa Fe, NM 87506Off Market
- $1,103,6002 bd2 ba2.5k sqft238 Pacheco Canyon Rd, Santa Fe, NM 87506Off Market
- $956,0003 bd1 ba635 sqft238 Pacheco Canyon Rd, Santa Fe, NM 87506Off Market
- $421,9002 bd2 ba1.2k sqft244B Pacheco Canyon Rd, Santa Fe, NM 87506Off Market
- $625,3004 bd1 ba336 sqft244A Pacheco Canyon Rd, Santa Fe, NM 87506Off Market
A local agent can set up tours, give advice and negotiate with sellers.
Similar homes
- $2,999,9994 bd4 ba5.2k sqft24B Paseo Encantado NE, Santa Fe, NM 87506For Sale

 MLS ID #202602515, Michaelann Huitfeldt, Corcoran Plaza Properties. SFARMLS
 - $2,900,0003 bd3 ba4.5k sqft41 Heather Ln, Santa Fe, NM 87506For Sale
 MLS ID #202602211, Darlene L. Streit, Sotheby's Int. RE/Grant. SFARMLS
 - $3,400,0004 bd6 ba5.7k sqft35 Vista Hermosa, Santa Fe, NM 87506For Sale
 MLS ID #202600777, Lee Bowers, Sotheby's Int. RE/Grant. SFARMLS
 - $2,950,0006 bd5 ba4.8k sqft30 Estrellas De Tano, Santa Fe, NM 87506For Sale
 MLS ID #202601790, Kendra Henington, Berkshire Hathaway HomeService. SFARMLS
 - $2,500,0005 bd6 ba5.5k sqft67 Camino Amor, Santa Fe, NM 87506For SaleMLS ID #202600011, Ashley Margetson, Sotheby's Int. RE/Washington. SFARMLS
- $2,925,0004 bd5 ba5.5k sqft197 Circle Dr, Santa Fe, NM 87501For SaleMLS ID #202601338, James "J.L." Forke, Sotheby's Int. RE/Grant. SFARMLS
- $3,300,0003 bd5 ba5.4k sqft9 Old Coach Rd, Santa Fe, NM 87506For SaleMLS ID #202504984, Neil D. Lyon, Sotheby's Int. RE/Grant. SFARMLS
- $2,950,0005 bd5 ba4.8k sqft525 Camino Militar, Santa Fe, NM 87501For SaleMLS ID #202601832, Tara L. Mowbray, Sotheby's Int. RE/Grant. SFARMLS
- $3,250,0005 bd6 ba6k sqft1244 N Summit Dr, Santa Fe, NM 87501For SaleMLS ID #202602662, Richard L. Allen, Sotheby's Int. RE/Washington. SFARMLS
- $3,195,0003 bd5 ba5.7k sqft240 Headquarters Trl, Santa Fe, NM 87506For SaleMLS ID #202602913, Tara S. Earley, Sotheby's Int. RE/Washington. SFARMLS
- $3,150,0003 bd4 ba3.5k sqft46 Polaris Rd, Santa Fe, NM 87506For SaleMLS ID #202602208, Richard L. Allen, Sotheby's Int. RE/Washington. SFARMLS
- $2,575,0005 bd5 ba6k sqft33 Spirit Ct, Santa Fe, NM 87506For SaleMLS ID #202602263, Buneesa Terry, Real Broker LLC.. SFARMLS
- $2,500,0005 bd6 ba6.4k sqft61 Calle San Martin, Santa Fe, NM 87506For SaleMLS ID #202600012, Ashley Margetson, Sotheby's Int. RE/Washington. SFARMLS
- $2,975,0005 bd7 ba7.9k sqft41 Estrada Calabasa, Santa Fe, NM 87506For SaleMLS ID #202602260, Minka Ingersoll, Golden Shield Realty. SFARMLS
- $3,475,0004 bd5 ba5.1k sqft13 Cloudview Ct, Santa Fe, NM 87506For SaleMLS ID #202601297, Britt Klein, Sotheby's Int. RE/Grant. SFARMLS
- $3,380,0004 bd4 ba5.6k sqft2160 Paseo Iglesia, Santa Fe, NM 87501For SaleMLS ID #1094508, Joan M DiGiovanna, Keller Williams Realty. SWMLS
- $1,995,0004 bd7 ba5.4k sqft39 Yana Dr, Santa Fe, NM 87506For SaleMLS ID #202601407, Darlene L. Streit, Sotheby's Int. RE/Grant. SFARMLS
- $3,600,0004 bd5 ba4.3k sqft2951 Tesuque Overlook, Santa Fe, NM 87506For SaleMLS ID #202602784, Samantha Scarborough, Keller Williams Realty. SFARMLS
- $2,990,0003 bd3 ba4.8k sqft3876 Old Santa Fe Trl, Santa Fe, NM 87505For SaleMLS ID #202601758, Caroline Rohrlich, Sotheby's Int. RE/Washington. SFARMLS
- $2,295,0004 bd4 ba5.1k sqft35 Sage Cir, Santa Fe, NM 87506For SaleMLS ID #202602376, Tara S. Earley, Sotheby's Int. RE/Washington. SFARMLS
