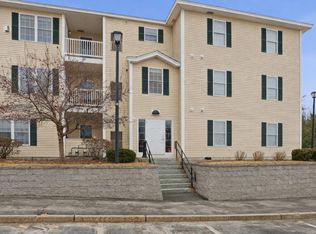
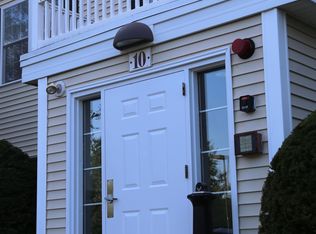
WELCOME HOME to this bright and cheerful 1-bedroom, 1.5-bath condo in Londonderry, NH—where easy living truly comes together. LOVE YOUR HOME in a space that’s filled with natural light and designed for everyday comfort. Located just minutes from Route 93 and right around the corner from the North Londonderry Transportation Center, commuting is simple and convenient. You’ll love the ease of first-floor living with no stairs and quick access to the parking lot. Inside, the updated galley kitchen offers plenty of cabinet space and a deep sink, making meal prep a breeze. The spacious bedroom features a walk-in closet and a full bath with in-unit laundry—so everything you need is right where it should be. A half bath off the living area makes hosting easy, and the east-facing balcony is the perfect spot to enjoy your morning coffee in the sunshine. Freshly painted in light, airy tones with brand new carpet in the bedroom and vinyl plank flooring everywhere else, this home is truly move-in ready. Vista Ridge is beautifully maintained with attractive landscaping, and there’s even a playground on-site for a little extra fun. The condo fee covers landscaping, snow removal, trash, and association services—making life here as low-maintenance as it gets. Pets are welcome, too! Dogs must be less than 40lbs. See Rules. If you’ve been looking for comfort, convenience, and a place that just feels right… you’ll LOVE YOUR HOME here. Sale subject to seller securing suitable housing.
Pending
Listed by: Coldwell Banker Realty Nashua • Audrey DeCourcy
$274,900
10 Vista Ridge Drive #8, Londonderry, NH 03053
1beds
844sqft
Condominium
Built in 2003
-- sqft lot
$270,600 Zestimate®
$326/sqft
$-- HOA
What's special
Updated galley kitchenPlayground on-sitePlenty of cabinet spaceFilled with natural lightSpacious bedroomWalk-in closetEast-facing balcony
- 38 days |
- 345 |
- 9 |
Zillow last checked:
Listing updated:
Listed by:
Audrey DeCourcy,
Coldwell Banker Realty Nashua Cell:603-540-5778
Source: PrimeMLS,MLS#: 5092210
Facts & features
Interior
Bedrooms & bathrooms
- Bedrooms: 1
- Bathrooms: 2
- Full bathrooms: 1
- 1/2 bathrooms: 1
Heating
- Forced Air
Cooling
- Central Air
Appliances
- Included: Dishwasher, Gas Range, Refrigerator
- Laundry: Laundry Hook-ups, 1st Floor Laundry
Features
- Natural Light, Indoor Storage, Walk-In Closet(s)
- Flooring: Carpet, Vinyl Plank
- Basement: Assigned Storage,Locked Storage,Interior Entry
Interior area
- Total structure area: 844
- Total interior livable area: 844 sqft
- Finished area above ground: 844
- Finished area below ground: 0
Property
Parking
- Parking features: Shared Driveway, Paved, Permit Required, Visitor
Accessibility
- Accessibility features: 1st Floor 1/2 Bathroom, 1st Floor Full Bathroom, Access to Parking, 1st Floor Laundry
Features
- Levels: One
- Stories: 1
- Exterior features: Balcony, Playground
Lot
- Features: Condo Development, Landscaped
Details
- Parcel number: LONDM015L051C88
- Zoning description: R-III
- Other equipment: Intercom
Construction
Type & style
- Home type: Condo
- Architectural style: Garden
- Property subtype: Condominium
Materials
- Wood Frame, Vinyl Siding
- Foundation: Concrete
- Roof: Asphalt Shingle
Condition
- New construction: No
- Year built: 2003
Utilities & green energy
- Electric: Circuit Breakers
- Sewer: Public Sewer
- Utilities for property: Cable, Gas at Street
Community & HOA
HOA
- Amenities included: Master Insurance, Playground, Landscaping, Snow Removal, Trash Removal
- Services included: Maintenance Grounds, Trash, Condo Association Fee
- Additional fee info: Fee: $325
Location
- Region: Londonderry
Financial & listing details
- Price per square foot: $326/sqft
- Tax assessed value: $26,800
- Annual tax amount: $3,846
- Date on market: 6/2/2026
- Road surface type: Paved
Estimated market value
$270,600
$257,000 - $284,000
$2,028/mo
Price history
| Date | Event | Price |
|---|---|---|
| 6/18/2026 | Pending sale | $274,900$326/sqft |
Source: | ||
| 6/2/2026 | Listed for sale | $274,900+57.1%$326/sqft |
Source: | ||
| 5/17/2024 | Sold | $175,000+29.6%$207/sqft |
Source: | ||
| 2/25/2019 | Sold | $135,000+28.6%$160/sqft |
Source: Public Record Report a problem | ||
| 7/1/2014 | Sold | $105,000$124/sqft |
Source: Public Record Report a problem | ||
Public tax history
| Year | Property taxes | Tax assessment |
|---|---|---|
| 2024 | $3,499 +3.1% | $216,800 |
| 2023 | $3,393 +11.1% | $216,800 +31.2% |
| 2022 | $3,053 +5.1% | $165,200 +14.4% |
| 2020 | $2,904 +3.7% | $144,400 |
| 2019 | $2,800 +9.9% | $144,400 +23.5% |
| 2018 | $2,548 +0.9% | $116,900 |
| 2017 | $2,526 +0.5% | $116,900 |
| 2016 | $2,513 +2.3% | $116,900 |
| 2015 | $2,457 -0.3% | $116,900 |
| 2014 | $2,465 | $116,900 |
Find assessor info on the county website
Monthly payment
Est. payment$--/mo
Payment breakdown
Explore the cost of this home by adjusting the details. Changes won't be saved.All calculations are estimates and provided by Zillow, Inc. for informational purposes only. Actual amounts may vary.
HOA fees may include property taxes on listings classified as Co-Ops. Contact the listing agent and/or owner for fee details.
Mortgage interest rates are dependent on a number of factors, including credit score, down payment, and repayment length. Interest rate data provided by Zillow Group Marketplace, Inc. as of 1/1/1970 from various mortgage lenders with which we have lead or other similar arrangements; the Estimated Payment is an average of those rates.
See how much you could borrow to make a competitive offer.
Climate risks
Neighborhood: 03053
Nearby schools
GreatSchools rating
- 6/10North Londonderry Elementary SchoolGrades: 1-5Distance: 1 mi
- 5/10Londonderry Middle SchoolGrades: 6-8Distance: 2.9 mi
- 8/10Londonderry Senior High SchoolGrades: 9-12Distance: 3.2 mi
Schools provided by the listing agent
- Elementary: North Londonderry Elem
- Middle: Londonderry Middle School
- High: Londonderry Senior HS
- District: Londonderry School District
Source: PrimeMLS. This data may not be complete. We recommend contacting the local school district to confirm school assignments for this home.
A local agent can set up tours, give advice and negotiate with sellers.
A local lender can help you make sure your offer is ready when you are.
- New Hampshire
- Rockingham County
- Londonderry
- 03053
- 10 Vista Ridge Drive Unit 8