Skip main navigation
Sold for $930,000
  • $930,000

    10 Von Hagen Avenue, Saint James, NY 11780

    4beds
    2,150sqft
    Single Family Residence, Residential
    Built in 1996
    0.55 Acres Lot
    $1,029,100 Zestimate®
    $433/sqft
    $5,211 Estimated rent

    Home value

    $1,029,100

    $978,000 - $1.08M

    $5,211/mo

    Zestimate® history
    Loading
    Loading...

    Owner options

    List your home for rent

    $5,211/mo

    Rent Zestimate®

    Find your next renter with Zillow Rental Manager. Plus, with online applications, you can quickly screen prospective tenants – for free.

    Learn more

    $5,211/mo

    Rent Zestimate®

    Refinance and save

    $6,407/mo

    Est. payment

    Refinancing to a lower rate could help reduce your monthly payments and save thousands over the life of the loan.

    See today's rates

    $6,407/mo

    Est. payment

    Explore your selling options

    Work with a Zillow partner agent

    Leverage their expertise and Zillow's premium Showcase listings to get your home seen by more buyers.

    Get started

    List with your own agent

    Get your home in front of millions of buyers by listing it on Zillow.

    Learn how to do it

    Sell it yourself

    Take full control of how buyers see your home on Zillow by listing For Sale by Owner (FSBO).

    List your home

    What's special

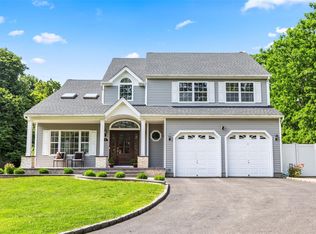
    Welcome to 10 Von Hagen! Situated on a Private Dead End Street, This Immaculate, Oversized 4 Bedroom 3.5 Bathroom Colonial is the Home You've Been Looking For. Walk In To Your Foyer that Leads to a Formal Dining Room and Spacious Living Room w/ Electric Fireplace. A True Eat In Kitchen w/Stainless Steel Appliances and Pellet Stove. Step Into A Bonus Oversized Family Room Perfect for Company. Sliders Lead you to Your Resort-Style Backyard which Features Park-like Grounds, Hard Top Gazebo, Inground Pool w Slide Fully Surrounded By Paver Patio, and More. Extended Circular Driveway Wraps Around Front of Property and Leads to an Attached 2 Car Garage. 3 Zone Heat, Central Air, Full Finished Basement with OSE, Hardwood Floors Throughout. Deep Walk-In Closets for All Bedrooms, 2nd Floor Full Bath W/ His & Her Sinks, Plus a Master Bedroom With En-Suite. A Truly Perfect Home., Additional information: Appearance:Mint,Separate Hotwater Heater:Y

    Zillow last checked:

    Listing updated:

    Listed by:

    Michael Sessa,

    Realty Evolution Corp 516-826-2141

    Bought with:

    Ronge Fu, 10401326971

    Modern Realty and Management

    Source: OneKey® MLS as distributed by MLS GRID,MLS#: L3539943MLS Logo

    Facts & features

    Interior

    Bedrooms & bathrooms
    • Bedrooms: 4
    • Bathrooms: 4
    • Full bathrooms: 3
    • 1/2 bathrooms: 1
    Bedroom 1
    • Description: Master Bedroom W En Suite
    • Level: Second
    Bedroom 1
    • Description: Bedroom
    • Level: Second
    Bedroom 1
    • Description: Bedroom
    • Level: Second
    Bedroom 1
    • Description: Bedroom
    • Level: Second
    Bathroom 1
    • Description: Half Bath
    • Level: First
    Bathroom 1
    • Description: Master Bathroom
    • Level: Second
    Bathroom 1
    • Description: Full Bath W His & Her Sinks
    • Level: Second
    Bathroom 1
    • Description: Full Bathroom
    • Level: Basement
    Other
    • Description: Full Finished Basement
    • Level: Basement
    Dining room
    • Description: Formal Dining Room
    • Level: First
    Kitchen
    • Description: Eat In Kitchen
    • Level: First
    Laundry
    • Description: Laundry Room
    • Level: Basement
    Living room
    • Description: Living Room
    • Level: First
    Office
    • Description: Den
    • Level: First
    Heating
    • Baseboard, Oil
    Cooling
    • Central Air
    Appliances
    • Included: Dishwasher, Electric Water Heater, Refrigerator
    Features
    • Eat-in Kitchen, Formal Dining, Primary Bathroom, Pantry
    • Flooring: Hardwood
    • Basement: Finished,Walk-Out Access
    • Attic: Full
    • Number of fireplaces: 1
    • Fireplace features: Pellet Stove
    Interior area
    • Total structure area: 2,150
    • Total interior livable area: 2,150 sqft

    Property

    Parking
    • Parking features: Attached, Private
    Features
    • Exterior features: Private Entrance
    • Has private pool: Yes
    • Pool features: In Ground
    • Fencing: Fenced
    Lot
    • Size: 0.55 Acres
    • Dimensions: 125 x 175
    • Features: Level, Near Shops, Sprinklers In Front, Sprinklers In Rear
    Details
    • Parcel number: 0200438000300003000

    Construction

    Type & style
    • Home type: SingleFamily
    • Architectural style: Colonial
    • Property subtype: Single Family Residence, Residential
    Materials
    • Vinyl Siding
    Condition
    • Year built: 1996

    Utilities & green energy

    • Sewer: Septic Tank
    • Water: Public

    Community & HOA

    HOA
    • Has HOA: No
    • Amenities included: Park
    Location
    • Region: Saint James

    Financial & listing details

    • Price per square foot: $433/sqft
    • Tax assessed value: $906,250
    • Annual tax amount: $17,212
    • Date on market: 4/1/2024
    • Listing agreement: Exclusive Agency

    Price history

    DateEventPrice
    6/27/2024Sold$930,000+6.3%$433/sqft
    Source: OneKey® MLS as distributed by MLS GRID #L3539943 Report a problem
    4/15/2024Pending sale$874,900$407/sqft
    Source: OneKey® MLS as distributed by MLS GRID #3539943 Report a problem
    4/1/2024Listed for sale$874,900$407/sqft
    Source: OneKey® MLS as distributed by MLS GRID #3539943 Report a problem

    Public tax history

    YearProperty taxesTax assessment
    2025-- $4,350
    2024-- $4,350
    2023-- $4,350
    2022-- $4,350
    2021-- $4,350
    2020-- $4,350
    2019-- $4,350
    2018-- $4,350
    2017$15,641 $4,350
    2016-- $4,350
    2015-- $4,350
    2014-- $4,350
    2013-- $4,350
    2012-- $4,350
    2011-- $4,350
    2007$11,111 +26.5%$4,350
    2005$8,785 +7.4%$4,350
    2004$8,180 +5.8%$4,350
    2003$7,732 +7.7%$4,350
    2002$7,177 $4,350
    Find assessor info on the county website

    Neighborhood: 11780

    Nearby schools

    GreatSchools rating
    Schools provided by the listing agent
    • Middle: Robert Cushman Murphy Jr High School
    • High: Ward Melville Senior High School

    Source: OneKey® MLS as distributed by MLS GRID. This data may not be complete. We recommend contacting the local school district to confirm school assignments for this home.

    Get a cash offer in 3 minutes
    Find out how much your home could sell for in as little as 3 minutes with a no-obligation cash offer.
    Estimated market value
    $1,029,100
    Get a cash offer in 3 minutes
    Find out how much your home could sell for in as little as 3 minutes with a no-obligation cash offer.
    Estimated market value
    $1,029,100