**Attention Investors, Handymen, and Savvy Tradesmen!** This 2-bedroom, 1-bath home is ready for its new beginnings! Priced to sell quickly, this property presents various opportunities: a potential fix-and-flip, a rental, or an excellent chance to invest some sweat equity in an affordable place to call your own. Conveniently located near many amenities, this opportunity is ripe for the taking! Don't miss your chance to explore one of the hottest listings on the market!
Closed
$91,000
10 W 37th Ave, Hobart, IN 46342
2beds
696sqft
Single Family Residence
Built in 1942
6,229 Square Feet Lot
$89,700 Zestimate®
$131/sqft
$1,425 Estimated rent
Home value
$89,700
$85,000 - $94,000
$1,425/mo
Zestimate® history
Owner options
List your home for rent
$1,425/mo
Rent Zestimate®
Find your next renter with Zillow Rental Manager. Plus, with online applications, you can quickly screen prospective tenants – for free.
$1,425/mo
Rent Zestimate®
Refinance and save
$459/mo
Est. payment
Refinancing to a lower rate could help reduce your monthly payments and save thousands over the life of the loan.
$459/mo
Est. payment
Explore your selling options
Work with a Zillow partner agent
Leverage their expertise and Zillow's premium Showcase listings to get your home seen by more buyers.
Get startedList with your own agent
Get your home in front of millions of buyers by listing it on Zillow.
Learn how to do itSell it yourself
Take full control of how buyers see your home on Zillow by listing For Sale by Owner (FSBO).
List your homeWhat's special
Zillow last checked:
Listing updated:
Listed by:
James Beecher,
Realty Executives Premier 219-462-2224
Bought with:
Sonia Diaz, RB14038892
Elite Source Realty, Inc.
Source: NIRA as distributed by MLS GRID,MLS#: 841315
Facts & features
Interior
Bedrooms & bathrooms
- Bedrooms: 2
- Bathrooms: 1
- Full bathrooms: 1
Rooms
- Room types: Bedroom 2, Utility Room, Primary Bedroom, Living Room, Kitchen
Primary bedroom
- Description: Hardwood
- Level: Main
- Area: 117
- Dimensions: 13.0 x 9.0
Bedroom 2
- Description: Hardwood
- Level: Main
- Area: 120
- Dimensions: 12.0 x 10.0
Kitchen
- Description: Vinyl Tile
- Level: Main
- Area: 110
- Dimensions: 11.0 x 10.0
Living room
- Description: Hardwood
- Level: Main
- Area: 180
- Dimensions: 15.0 x 12.0
Utility room
- Description: Vinyl Tile
- Level: Main
- Area: 55
- Dimensions: 11.0 x 5.0
Heating
- Forced Air, Natural Gas
Appliances
- Included: None
- Laundry: Main Level
Features
- None
- Basement: Crawl Space
- Has fireplace: No
Interior area
- Total structure area: 696
- Total interior livable area: 696 sqft
- Finished area above ground: 696
Property
Parking
- Parking features: Detached, Driveway, Additional Parking, Off Street
- Has uncovered spaces: Yes
Features
- Levels: One
- Exterior features: None
- Pool features: None
- Has view: Yes
- View description: Neighborhood
Lot
- Size: 6,229 Square Feet
- Features: Rectangular Lot
Details
- Parcel number: 450930477017000018
- Special conditions: None
Construction
Type & style
- Home type: SingleFamily
- Property subtype: Single Family Residence
Condition
- Fixer
- New construction: No
- Year built: 1942
Utilities & green energy
- Electric: 100 Amp Service
- Sewer: Public Sewer
- Water: Public
- Utilities for property: Electricity Available, Water Connected, Water Available, Sewer Connected, Sewer Available, Natural Gas Connected, Natural Gas Available, Electricity Connected
Community & HOA
Community
- Subdivision: Villa Shores 2nd Add
HOA
- Has HOA: No
Location
- Region: Hobart
Financial & listing details
- Price per square foot: $131/sqft
- Tax assessed value: $77,100
- Annual tax amount: $26
- Date on market: 6/26/2026
- Listing agreement: Exclusive Right To Sell
- Listing terms: Cash,Conventional
Price history
| Date | Event | Price |
|---|---|---|
| 7/16/2026 | Sold | $91,000+1.2%$131/sqft |
Source:  NIRA as distributed by MLS GRID #841315 Report a problem NIRA as distributed by MLS GRID #841315 Report a problem | ||
| 6/30/2026 | Pending sale | $89,900$129/sqft |
Source: NIRA as distributed by MLS GRID #841315 Report a problem | ||
| 6/26/2026 | Listed for sale | $89,900$129/sqft |
Source: NIRA as distributed by MLS GRID #841315 Report a problem | ||
Public tax history
Tax history is unavailable.
Neighborhood: Mundell
Nearby homes
- $143,3002 bd1 ba696 sqft10 W Old Ridge Rd, Hobart, IN 46342Off Market
- $156,0002 bd1 ba696 sqft6 W Old Ridge Rd, Hobart, IN 46342Off Market
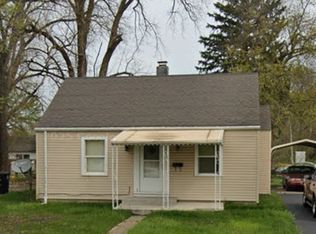
- $157,8002 bd1 ba880 sqft18 W Old Ridge Rd, Hobart, IN 46342Off Market
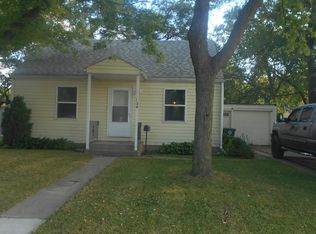
- $169,2002 bd1 ba696 sqft106 N Lake Park Ave, Hobart, IN 46342Off Market
- $209,2001 bd2 ba1.1k sqft2 W Old Ridge Rd, Hobart, IN 46342Off Market
- $214,5003 bd2 ba1.5k sqft110 N Lake Park Ave, Hobart, IN 46342Off Market
- $154,9002 bd1 ba696 sqft22 W Old Ridge Rd, Hobart, IN 46342Off Market
- $177,1003 bd1 ba952 sqft26 W Old Ridge Rd, Hobart, IN 46342Off Market
Nearby schools
GreatSchools rating
- NAThe Early Learning Center At George EarleGrades: PK-KDistance: 1.1 mi
- 6/10Hobart Middle SchoolGrades: 6-8Distance: 0.8 mi
- 7/10Hobart High SchoolGrades: 9-12Distance: 2 mi
Get a cash offer in 3 minutes
Find out how much your home could sell for in as little as 3 minutes with a no-obligation cash offer.
Estimated market value
$89,700
Get a cash offer in 3 minutes
Find out how much your home could sell for in as little as 3 minutes with a no-obligation cash offer.
Estimated market value
$89,700
- Indiana
- Lake County
- Hobart
- 46342
- Mundell
- 10 W 37th Ave
Nearby cities
Nearby neighborhoods
Nearby zip codes
Other Hobart Topics
