Looking for a place to call home in Chester County? This inviting bi-level offers the perfect blend of comfort, space, and opportunity. The updated kitchen features stainless steel appliances and opens to a rear deck where you can relax and enjoy peaceful views of the scenic creek behind the property. The bright main level offers an easy-flow layout with spacious living areas, two comfortable bedrooms, and a full bathroom, all enhanced by abundant natural light. Downstairs, the finished walkout lower level offers incredible flexibility, with space for a family room, home office, guest space, storage, or a potential third or fourth bedroom. A convenient powder room on the lower level enhances everyday living and entertaining. Step outside and enjoy your own backyard retreat, complete with a tranquil stream that creates a relaxing natural setting. Whether you're a first-time buyer, downsizing, or looking for a home you can personalize over time, this property offers endless possibilities.
Sold for $290,000
$290,000
10 W 6th Ave, Coatesville, PA 19320
3beds
2,124sqft
Single Family Residence
Built in 1989
7,332 Square Feet Lot
$290,100 Zestimate®
$137/sqft
$2,308 Estimated rent
Home value
$290,100
$276,000 - $305,000
$2,308/mo
Zestimate® history
Owner options
List your home for rent
$2,308/mo
Rent Zestimate®
Find your next renter with Zillow Rental Manager. Plus, with online applications, you can quickly screen prospective tenants – for free.
$2,308/mo
Rent Zestimate®
Refinance and save
$1,872/mo
Est. payment
Refinancing to a lower rate could help reduce your monthly payments and save thousands over the life of the loan.
$1,872/mo
Est. payment
Explore your selling options
Work with a Zillow partner agent
Leverage their expertise and Zillow's premium Showcase listings to get your home seen by more buyers.
Get startedList with your own agent
Get your home in front of millions of buyers by listing it on Zillow.
Learn how to do itSell it yourself
Take full control of how buyers see your home on Zillow by listing For Sale by Owner (FSBO).
List your homeWhat's special
Backyard retreatFinished walkout lower levelInviting bi-levelAbundant natural lightBright main levelRear deckEasy-flow layout
Zillow last checked:
Listing updated:
Listed by:
Bob Downs 610-363-2001,
RE/MAX Action Associates
Bought with:
Yoly Teran, RS290729
Keller Williams Main Line
Source: Bright MLS,MLS#: PACT2124104
Facts & features
Interior
Bedrooms & bathrooms
- Bedrooms: 3
- Bathrooms: 2
- Full bathrooms: 1
- 1/2 bathrooms: 1
- Main level bathrooms: 1
- Main level bedrooms: 2
Rooms
- Room types: Living Room, Dining Room, Primary Bedroom, Bedroom 2, Bedroom 3, Kitchen, Family Room
Primary bedroom
- Level: Main
- Area: 0 Square Feet
- Dimensions: 0 X 0
Primary bedroom
- Level: Unspecified
Bedroom 2
- Level: Main
Bedroom 3
- Level: Lower
Dining room
- Level: Main
- Area: 0 Square Feet
- Dimensions: 0 X 0
Family room
- Level: Unspecified
Kitchen
- Features: Kitchen - Gas Cooking, Pantry
- Level: Main
- Area: 0 Square Feet
- Dimensions: 0 X 0
Living room
- Level: Main
- Area: 0 Square Feet
- Dimensions: 0 X 0
Heating
- Hot Water, Natural Gas
Cooling
- None
Appliances
- Included: Self Cleaning Oven, Dishwasher, Gas Water Heater
- Laundry: Lower Level
Features
- Butlers Pantry, Eat-in Kitchen, Dry Wall
- Flooring: Carpet, Vinyl, Tile/Brick
- Windows: Replacement
- Basement: Finished,Heated,Rear Entrance
- Has fireplace: No
Interior area
- Total structure area: 2,124
- Total interior livable area: 2,124 sqft
- Finished area above ground: 1,524
- Finished area below ground: 600
Property
Parking
- Total spaces: 3
- Parking features: Asphalt, Driveway
- Uncovered spaces: 3
Accessibility
- Accessibility features: None
Features
- Levels: Bi-Level,Two
- Stories: 2
- Patio & porch: Deck
- Pool features: None
- Fencing: Picket
Lot
- Size: 7,332 Square Feet
Details
- Additional structures: Above Grade, Below Grade
- Parcel number: 1609 0094.0300
- Zoning: RN4
- Special conditions: Standard
Construction
Type & style
- Home type: SingleFamily
- Architectural style: Colonial
- Property subtype: Single Family Residence
Materials
- Aluminum Siding, Vinyl Siding
- Foundation: Concrete Perimeter
- Roof: Shingle
Condition
- Very Good
- New construction: No
- Year built: 1989
Utilities & green energy
- Electric: 200+ Amp Service
- Sewer: Public Sewer
- Water: Public
- Utilities for property: Fiber Optic, Cable
Community & HOA
Community
- Subdivision: Valley View
HOA
- Has HOA: No
Location
- Region: Coatesville
- Municipality: COATESVILLE CITY
Financial & listing details
- Price per square foot: $137/sqft
- Tax assessed value: $82,150
- Annual tax amount: $4,164
- Date on market: 6/5/2026
- Listing agreement: Exclusive Right To Sell
- Listing terms: Cash,Conventional,VA Loan
- Inclusions: Refrigator, Washer & Dryer
- Ownership: Fee Simple
- Road surface type: Black Top
Price history
| Date | Event | Price |
|---|---|---|
| 7/6/2026 | Sold | $290,000+5.5%$137/sqft |
Source:  Bright MLS #PACT2124104 Report a problem Bright MLS #PACT2124104 Report a problem | ||
| 6/8/2026 | Contingent | $275,000$129/sqft |
Source: Bright MLS #PACT2124104 Report a problem | ||
| 6/5/2026 | Listed for sale | $275,000+111.7%$129/sqft |
Source: Bright MLS #PACT2124104 Report a problem | ||
| 5/19/2016 | Sold | $129,900$61/sqft |
Source: Public Record Report a problem | ||
| 3/28/2016 | Pending sale | $129,900$61/sqft |
Source: Classic Real Estate of Chester County, LLC #6697317 Report a problem | ||
| 1/18/2016 | Listed for sale | $129,900+97.1%$61/sqft |
Source: Classic Real Estate of Chester County, LLC #6697317 Report a problem | ||
| 9/26/2013 | Sold | $65,900$31/sqft |
Source: Agent Provided Report a problem | ||
| 7/11/2013 | Listed for sale | $65,900-27.6%$31/sqft |
Source: Platinum First Realty #6247336 Report a problem | ||
| 8/12/1999 | Sold | $91,000$43/sqft |
Source: Public Record Report a problem | ||
Public tax history
| Year | Property taxes | Tax assessment |
|---|---|---|
| 2025 | $5,215 +1% | $84,410 |
| 2024 | $5,164 +1.7% | $84,410 |
| 2023 | $5,075 +1% | $84,410 |
| 2022 | $5,025 +2.6% | $84,410 |
| 2021 | $4,896 +541.7% | $84,410 |
| 2020 | $763 -83.5% | $84,410 |
| 2019 | $4,633 +3.5% | $84,410 |
| 2018 | $4,477 +9900.6% | $84,410 |
| 2017 | $45 -98.6% | $84,410 +2.8% |
| 2016 | $3,233 | $82,150 |
| 2015 | $3,233 | $82,150 |
| 2014 | $3,233 | $82,150 |
| 2013 | -- | $82,150 |
| 2012 | -- | $82,150 |
| 2011 | -- | $82,150 |
| 2010 | -- | $82,150 |
| 2009 | -- | $82,150 |
| 2008 | -- | $82,150 |
| 2007 | -- | $82,150 |
| 2006 | -- | $82,150 |
| 2005 | -- | $82,150 |
| 2004 | -- | $82,150 |
| 2003 | -- | $82,150 |
| 2000 | -- | $82,150 |
Find assessor info on the county website
Neighborhood: 19320
Nearby homes
- $305,7003 bd2 ba1.3k sqft14 W 6th Ave, Coatesville, PA 19320Off Market
- $282,5002 bd2 ba1.5k sqft6 W 6th Ave, Coatesville, PA 19320Off Market
- $272,1003 bd1 ba1.1k sqft601 Madison St, Coatesville, PA 19320Off Market
- $163,1003 bd1 ba1k sqft29 W 6th Ave, Coatesville, PA 19320Off Market
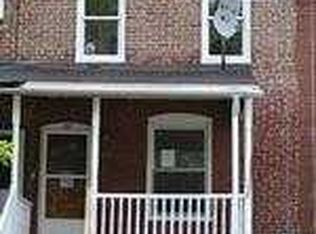
- $167,9003 bd1 ba1k sqft27 W 6th Ave, Coatesville, PA 19320Off Market
- $162,1003 bd1 ba1k sqft31 W 6th Ave, Coatesville, PA 19320Off Market
- $165,8003 bd1 ba1k sqft33 W 6th Ave, Coatesville, PA 19320Off Market
- $219,8003 bd1 ba868 sqft669 Madison St, Coatesville, PA 19320Off Market
Nearby schools
GreatSchools rating
- 3/10Rainbow El SchoolGrades: K-5Distance: 1.2 mi
- 5/10Scott Middle SchoolGrades: 6-7Distance: 1.6 mi
- 4/10Coatesville Area Senior High SchoolGrades: 10-12Distance: 2.1 mi
Schools provided by the listing agent
- District: Coatesville Area
Source: Bright MLS. This data may not be complete. We recommend contacting the local school district to confirm school assignments for this home.
Get a cash offer in 3 minutes
Find out how much your home could sell for in as little as 3 minutes with a no-obligation cash offer.
Estimated market value
$290,100
Get a cash offer in 3 minutes
Find out how much your home could sell for in as little as 3 minutes with a no-obligation cash offer.
Estimated market value
$290,100
- Pennsylvania
- Chester County
- Coatesville
- 19320
- 10 W 6th Ave
Nearby cities
Nearby neighborhoods
Nearby zip codes
Other Coatesville Topics
