Spacious home in the coveted Bridlespur neighborhood. Newer TIMBERLINE roof and nice landscaping add curb appeal. The large foyer leads into the formal living room featuring a masonry fireplace and a wall of windows that welcome natural light. The kitchen is bright and cheery and equipped with painted cabinets, appliances, and a moveable island that stays with the property. A built-in desk and decorative glass cabinets complete the kitchen. The beautiful dining room offers plenty of space for entertaining, as well as access to the screened porch/deck area. The TREX deck has a ceiling fan/light for those warm summer nights ahead and overlooks so much green space just waiting to be used. Off the kitchen is a large laundry area with storage cabinets, a window, a ceiling fan, a light-up pantry, and an updated half bath. Upstairs are four spacious bedrooms! This two-level upstairs level is fantastic. The upper level has the master bedroom, a large room with an airy feel, spacious walk-in closet, a large en suite with ceiling fan and tub/shower combo. The second bedroom on this tier is also well-sized. The middle floor has two secondary bedrooms with fans and walk-in closets. The hall bath boasts a large, double-sink vanity, shower/tub, and window. The hallway provides great storage with a closet and a linen closet. The oversized garage has plenty of space and an exterior door to the backyard. With the basement, the space just keeps going! Every space has so much storage, both built-in and non-attached; all the shelving all stays. A CARPENTER’S PARADISE! Workbenches stay, and there are so many storage nooks everywhere! Add in a large sink and a nice, tiled half bath, and the potential is unlimited! The backyard is a blank canvas with a privacy wood fence and patio.
Sold
Price Unknown
10 W Bridlespur Dr, Kansas City, MO 64114
4beds
2,121sqft
Single Family Residence
Built in 1964
9,335 Square Feet Lot
$392,900 Zestimate®
$--/sqft
$3,018 Estimated rent
Home value
$392,900
$358,000 - $432,000
$3,018/mo
Zestimate® history
Owner options
List your home for rent
$3,018/mo
Rent Zestimate®
Find your next renter with Zillow Rental Manager. Plus, with online applications, you can quickly screen prospective tenants – for free.
$3,018/mo
Rent Zestimate®
Refinance and save
$75/mo
Est. payment
Refinancing to a lower rate could help reduce your monthly payments and save thousands over the life of the loan.
$75/mo
Est. payment
Explore your selling options
Work with a Zillow partner agent
Leverage their expertise and Zillow's premium Showcase listings to get your home seen by more buyers.
Get startedList with your own agent
Get your home in front of millions of buyers by listing it on Zillow.
Learn how to do itSell it yourself
Take full control of how buyers see your home on Zillow by listing For Sale by Owner (FSBO).
List your homeWhat's special
Zillow last checked:
Listing updated:
Listed by:
Gary Faler 913-226-7982,
ReeceNichols - Overland Park
Bought with:
Jessica Kennedy, 2013024455
ReeceNichols - Lees Summit
Source: Heartland MLS as distributed by MLS GRID,MLS#: 2614855
Facts & features
Interior
Bedrooms & bathrooms
- Bedrooms: 4
- Bathrooms: 4
- Full bathrooms: 2
- 1/2 bathrooms: 2
Primary bedroom
- Features: Carpet
- Level: Second
- Area: 270 Square Feet
- Dimensions: 18 x 15
Bedroom 2
- Features: Carpet
- Level: Second
- Area: 132 Square Feet
- Dimensions: 12 x 11
Bedroom 3
- Features: Carpet
- Level: Second
- Area: 169 Square Feet
- Dimensions: 13 x 13
Bedroom 4
- Features: Carpet
- Level: Second
- Area: 110 Square Feet
- Dimensions: 10 x 11
Dining room
- Level: First
- Area: 120 Square Feet
- Dimensions: 10 x 12
Family room
- Level: First
- Area: 252 Square Feet
- Dimensions: 14 x 18
Kitchen
- Features: Ceramic Tiles
- Level: First
- Area: 176 Square Feet
- Dimensions: 16 x 11
Living room
- Level: First
- Area: 168 Square Feet
- Dimensions: 12 x 14
Heating
- Forced Air
Cooling
- Electric
Appliances
- Included: Dishwasher, Disposal
- Laundry: Laundry Room, Off The Kitchen
Features
- Flooring: Carpet, Wood
- Doors: Storm Door(s)
- Windows: Storm Window(s) - Partial
- Basement: Full
- Number of fireplaces: 1
- Fireplace features: Family Room
Interior area
- Total structure area: 2,121
- Total interior livable area: 2,121 sqft
- Finished area above ground: 2,121
Property
Parking
- Total spaces: 2
- Parking features: Attached
- Attached garage spaces: 2
Features
- Patio & porch: Deck
Lot
- Size: 9,335 Square Feet
Details
- Parcel number: 65220041800000000
Construction
Type & style
- Home type: SingleFamily
- Architectural style: Traditional
- Property subtype: Single Family Residence
Materials
- Brick Trim, Frame
- Roof: Composition
Condition
- Year built: 1964
Utilities & green energy
- Sewer: Public Sewer
- Water: Public
Community & HOA
Community
- Subdivision: Bridlespur
HOA
- Has HOA: Yes
- HOA fee: $75 annually
- HOA name: Bridlespur Homes Association
Location
- Region: Kansas City
Financial & listing details
- Tax assessed value: $265,820
- Annual tax amount: $3,906
- Date on market: 4/21/2026
- Listing terms: Cash,Conventional
- Ownership: Private
Price history
| Date | Event | Price |
|---|---|---|
| 5/26/2026 | Sold | -- |
Source:  Heartland MLS as distributed by MLS GRID #2614855 Report a problem Heartland MLS as distributed by MLS GRID #2614855 Report a problem | ||
| 4/21/2026 | Pending sale | $375,000$177/sqft |
Source: Heartland MLS as distributed by MLS GRID #2614855 Report a problem | ||
| 4/21/2026 | Listed for sale | $375,000$177/sqft |
Source: Heartland MLS as distributed by MLS GRID #2614855 Report a problem | ||
Public tax history
| Year | Property taxes | Tax assessment |
|---|---|---|
| 2025 | $3,906 +0.2% | $50,506 +0.1% |
| 2024 | $3,896 +2.1% | $50,468 |
| 2023 | $3,818 +14.7% | $50,468 +32.1% |
| 2022 | $3,329 +0.3% | $38,191 |
| 2021 | $3,319 +6.9% | $38,191 +14.4% |
| 2020 | $3,105 +10.6% | $33,396 |
| 2019 | $2,807 | $33,396 +15.6% |
| 2018 | $2,807 -1.2% | $28,877 |
| 2017 | $2,841 +7.2% | $28,877 +4.9% |
| 2016 | $2,652 +0.9% | $27,519 +2% |
| 2014 | $2,628 -4% | $26,980 |
| 2013 | $2,736 +1.3% | $26,980 -4.4% |
| 2012 | $2,700 +8.7% | $28,229 |
| 2011 | $2,483 +0.8% | $28,229 |
| 2010 | $2,464 -1.9% | $28,229 |
| 2009 | $2,511 +0.2% | $28,229 -2% |
| 2008 | $2,507 +9.1% | $28,805 |
| 2007 | $2,299 +0.5% | $28,805 +2% |
| 2006 | $2,287 +4.7% | $28,241 |
| 2005 | $2,184 +0.3% | $28,241 +5% |
| 2004 | $2,177 +14.2% | $26,896 |
| 2003 | $1,907 +5.3% | $26,896 +15% |
| 2002 | $1,810 +7.5% | $23,388 |
| 2001 | $1,685 | $23,388 |
Find assessor info on the county website
Neighborhood: Bridlespur
Nearby homes
- $--5 bd3 ba2.6k sqft16 W Bridlespur Ter, Kansas City, MO 64114Sold

- $425,4004 bd4 ba3k sqft16 W Bridlespur Dr, Kansas City, MO 64114Off Market
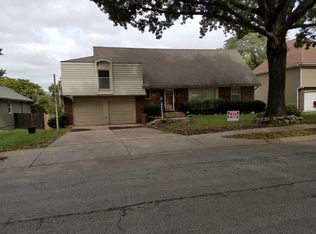
- $--4 bd3 ba2.5k sqft4 W Bridlespur Dr, Kansas City, MO 64114Sold

- $326,2003 bd2 ba1.7k sqft9 W Bridlespur Ter, Kansas City, MO 64114Off Market
- $329,8003 bd3 ba1.6k sqft15 W Bridlespur Ter, Kansas City, MO 64114Off Market
- $337,8003 bd3 ba1.6k sqft3 W Bridlespur Ter, Kansas City, MO 64114Off Market
- $--5 bd4 ba3.3k sqft20 W Bridlespur Dr, Kansas City, MO 64114Sold
- $--3 bd2 ba1.9k sqft11 W Bridlespur Dr, Kansas City, MO 64114Sold
Nearby schools
GreatSchools rating
- 6/10Red Bridge Elementary SchoolGrades: K-5Distance: 0.4 mi
- 3/10Center Middle SchoolGrades: 6-8Distance: 0.7 mi
- 3/10Center Sr. HighGrades: 9-12Distance: 2.6 mi
Schools provided by the listing agent
- High: Center
Source: Heartland MLS as distributed by MLS GRID. This data may not be complete. We recommend contacting the local school district to confirm school assignments for this home.
Get a cash offer in 3 minutes
Find out how much your home could sell for in as little as 3 minutes with a no-obligation cash offer.
Estimated market value
$392,900
Get a cash offer in 3 minutes
Find out how much your home could sell for in as little as 3 minutes with a no-obligation cash offer.
Estimated market value
$392,900
- Missouri
- Jackson County
- Kansas City
- 64114
- Bridlespur
- 10 W Bridlespur Dr
Nearby cities
Nearby neighborhoods
Nearby zip codes
Other Kansas City Topics
