Skip main navigation
Sold for $240,000
  • $240,000

    10 W Glenwood Dr, Camp Hill, PA 17011

    3beds
    1,636sqft
    Single Family Residence
    Built in 1968
    3,920 Square Feet Lot
    $232,500 Zestimate®
    $147/sqft
    $2,093 Estimated rent

    Home value

    $232,500

    $221,000 - $244,000

    $2,093/mo

    Zestimate® history
    Loading
    Loading...

    Owner options

    List your home for rent

    $2,093/mo

    Rent Zestimate®

    Find your next renter with Zillow Rental Manager. Plus, with online applications, you can quickly screen prospective tenants – for free.

    Learn more

    $2,093/mo

    Rent Zestimate®

    Refinance and save

    $1,577/mo

    Est. payment

    Refinancing to a lower rate could help reduce your monthly payments and save thousands over the life of the loan.

    See today's rates

    $1,577/mo

    Est. payment

    Explore your selling options

    Work with a Zillow partner agent

    Leverage their expertise and Zillow's premium Showcase listings to get your home seen by more buyers.

    Get started

    List with your own agent

    Get your home in front of millions of buyers by listing it on Zillow.

    Learn how to do it

    Sell it yourself

    Take full control of how buyers see your home on Zillow by listing For Sale by Owner (FSBO).

    List your home

    What's special

    Abundant cabinet spaceSpacious dining areaCeramic tile flooringMini-split air conditioning
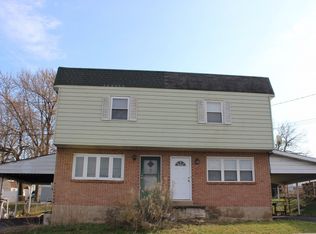
    Welcome to this well-maintained semi-detached home offering 3 bedrooms and 1.5 baths! The main level features an updated kitchen with granite countertops, abundant cabinet space, and ceramic tile flooring, along with a spacious dining area, large living room, and convenient half bath. Stay comfortable year-round with mini-split air conditioning and efficient hot water baseboard heat. Upstairs, you’ll find beautiful hardwood floors throughout the three bedrooms. The partially finished basement adds valuable living space and features a wet bar—perfect for entertaining, relaxing, or creating a game room. Back yard is fenced and has a concrete patio. A great combination of updates, space, and comfort!

    Zillow last checked:

    Listing updated:

    Listed by:

    Tonya Wenschhof 717-968-3291,

    LPT Realty, LLC

    Bought with:

    Regina Stec, RS370312

    Howard Hanna Company-Camp Hill

    Source: Bright MLS,MLS#: PACB2057528MLS Logo

    Facts & features

    Interior

    Bedrooms & bathrooms
    • Bedrooms: 3
    • Bathrooms: 2
    • Full bathrooms: 1
    • 1/2 bathrooms: 1
    • Main level bathrooms: 1
    Rooms
    • Room types: Living Room, Dining Room, Primary Bedroom, Bedroom 2, Bedroom 3, Kitchen, Bathroom 1, Half Bath
    Primary bedroom
    • Features: Flooring - HardWood, Track Lighting
    • Level: Upper
    • Area: 154 Square Feet
    • Dimensions: 11 X 14
    Bedroom 2
    • Features: Flooring - HardWood
    • Level: Upper
    • Area: 100 Square Feet
    • Dimensions: 10 X 10
    Bedroom 3
    • Features: Flooring - HardWood
    • Level: Upper
    • Area: 132 Square Feet
    • Dimensions: 12 X 11
    Bathroom 1
    • Features: Bathroom - Tub Shower
    • Level: Upper
    • Area: 40 Square Feet
    • Dimensions: 5 X 8
    Dining room
    • Features: Flooring - Laminate Plank
    • Level: Main
    • Area: 104 Square Feet
    • Dimensions: 8 X 13
    Half bath
    • Level: Main
    • Area: 15 Square Feet
    • Dimensions: 3 X 5
    Kitchen
    • Features: Flooring - Ceramic Tile, Granite Counters, Kitchen - Gas Cooking, Kitchen Island, Track Lighting
    • Level: Main
    • Area: 160 Square Feet
    • Dimensions: 10 X 16
    Living room
    • Features: Flooring - Laminate Plank
    • Level: Main
    • Area: 256 Square Feet
    • Dimensions: 16 X 16
    Heating
    • Baseboard, Natural Gas
    Cooling
    • Ductless, Electric
    Appliances
    • Included: Microwave, Dishwasher, Dryer, Oven/Range - Gas, Gas Water Heater
    • Laundry: In Basement
    Features
    • Flooring: Hardwood, Laminate
    • Basement: Partially Finished
    • Has fireplace: No
    Interior area
    • Total structure area: 1,836
    • Total interior livable area: 1,636 sqft
    • Finished area above ground: 1,224
    • Finished area below ground: 412

    Property

    Parking
    • Total spaces: 3
    • Parking features: Asphalt, Attached Carport, Driveway, On Street
    • Carport spaces: 2
    • Uncovered spaces: 1
    Accessibility
    • Accessibility features: None
    Features
    • Levels: Two
    • Stories: 2
    • Pool features: None
    • Fencing: Chain Link
    Lot
    • Size: 3,920 Square Feet
    Details
    • Additional structures: Above Grade, Below Grade
    • Parcel number: 09161050308
    • Zoning: RESIDENTIAL
    • Special conditions: Standard

    Construction

    Type & style
    • Home type: SingleFamily
    • Architectural style: Colonial
    • Property subtype: Single Family Residence
    • Attached to another structure: Yes
    Materials
    • Aluminum Siding, Brick
    • Foundation: Active Radon Mitigation, Block
    • Roof: Architectural Shingle,Rubber
    Condition
    • Very Good
    • New construction: No
    • Year built: 1968

    Utilities & green energy

    • Sewer: Public Sewer
    • Water: Public

    Community & HOA

    Community
    • Subdivision: Ridley Park
    HOA
    • Has HOA: No
    Location
    • Region: Camp Hill
    • Municipality: EAST PENNSBORO TWP

    Financial & listing details

    • Price per square foot: $147/sqft
    • Tax assessed value: $109,100
    • Annual tax amount: $2,366
    • Date on market: 8/14/2026
    • Listing agreement: Exclusive Right To Sell
    • Inclusions: Refrigerator, Washer And Dryer, Tv In Basement
    • Ownership: Fee Simple

    Price history

    DateEventPrice
    8/31/2026Sold$240,000+4.3%$147/sqft
    Source: Bright MLS #PACB2057528 Report a problem
    8/18/2026Pending sale$230,000$141/sqft
    Source: Bright MLS #PACB2057528 Report a problem
    8/14/2026Listed for sale$230,000+23%$141/sqft
    Source: Bright MLS #PACB2057528 Report a problem
    10/12/2022Sold$187,000+3.9%$114/sqft
    Source: Bright MLS #PACB2014624 Report a problem
    9/5/2022Pending sale$180,000$110/sqft
    Source: Bright MLS #PACB2014624 Report a problem
    8/31/2022Listed for sale$180,000$110/sqft
    Source: Bright MLS #PACB2014624 Report a problem

    Public tax history

    Tax history is unavailable.

    Neighborhood: 17011

    Nearby schools

    GreatSchools rating
    Schools provided by the listing agent
    • High: East Pennsboro Area Shs
    • District: East Pennsboro Area

    Source: Bright MLS. This data may not be complete. We recommend contacting the local school district to confirm school assignments for this home.

    Sell for more on Zillow
    Get a Zillow Showcase℠ listing at no additional cost and you could sell for .
    $232,500
    2% more
    +$4,650
    With Zillow Showcase(estimated)
    $237,150
    Sell for more on Zillow
    Get a Zillow Showcase℠ listing at no additional cost and you could sell for .
    $232,500
    2% more
    +$4,650
    With Zillow Showcase(estimated)
    $237,150