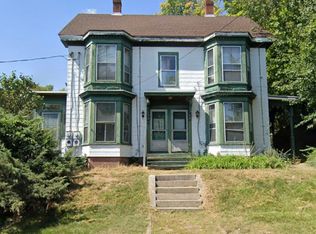
Welcome to 10 W High Street, Somersworth, NH! Discover the perfect blend of location, space, and modern updates in this beautifully renovated home, ideally situated in the heart of Somersworth. Just steps from downtown, Town Hall, Somersworth High School, local shops, restaurants, and everyday conveniences, you'll love the ease of living this location provides. Plus, you're only a short drive from the Maine border, making commuting and exploring the Seacoast a breeze. Step inside to find a bright and inviting living room that welcomes you home. The thoughtfully designed layout offers a spacious feel, while the kitchen is tucked away in its own dedicated space, creating the perfect balance for everyday living and entertaining. Featuring 4 generously sized bedrooms and 2 full bathrooms, this home offers the space and flexibility today's buyers are looking for. Whether you're searching for your first home, room to grow, or an excellent investment opportunity, this property delivers exceptional value at an attractive price point. Outside, you'll appreciate the detached garage, providing plenty of room for parking, storage, or a workshop. The low-maintenance yard allows you to spend more time enjoying your home and less time on upkeep. The best part? Many major updates have already been completed, giving you peace of mind and making this home truly move-in ready. All that's left to do is unpack and make it your own. Don't miss this incredible opportunity to own a beautifully updated home in one of Somersworth's most convenient locations. Schedule your private showing today and experience everything 8 W High Street has to offer!
Closed
Zillow last checked:
Listing updated:
Bought with:
Maxine Pellegrini
Realty One Group Next Level
Source: PrimeMLS,MLS#: 5099050
Price history
| Date | Event | Price |
|---|---|---|
| 8/28/2026 | Sold | $425,000+3.7%$227/sqft |
Source:  PrimeMLS #5099050 Report a problem PrimeMLS #5099050 Report a problem | ||
| 7/13/2026 | Pending sale | $410,000$219/sqft |
Source: PrimeMLS #5099050 Report a problem | ||
| 7/9/2026 | Listed for sale | $410,000+105%$219/sqft |
Source: PrimeMLS #5099050 Report a problem | ||
| 3/17/2026 | Sold | $200,000-13%$107/sqft |
Source: PrimeMLS #5076528 Report a problem | ||
| 2/21/2026 | Contingent | $230,000$123/sqft |
Source: PrimeMLS #5076528 Report a problem | ||
| 2/13/2026 | Listed for sale | $230,000$123/sqft |
Source: PrimeMLS #5076528 Report a problem | ||

Get a cash offer in 3 minutes
Find out how much your home could sell for in as little as 3 minutes with a no-obligation cash offer.
Estimated market value
$426,700
