Welcome to this meticulously maintained and beautifully updated stone-front Cape Cod, radiating curb appeal. The main level features a spacious open-concept kitchen, dining, and family room that flows effortlessly onto a large outdoor deck—perfect for gatherings. Enjoy the warmth of a formal living room with a gas fireplace, along with a bedroom and full bath. A screened-in porch provides a peaceful retreat during mosquito season, while the convenient main-level laundry/mudroom adds a touch of practicality. Upstairs, you’ll find two additional bedrooms and a full bath with a tub/shower combination. The lush, professionally landscaped backyard is fully fenced, offering a secure space for kids and pets to play freely. To top it off, there’s a charming detached one-car garage. All of this is just a few short blocks from the vibrant heart of Del Ray, where you can enjoy its fantastic dining, shopping, and community charm. Owner improvements as follows: 2024: New Front retaining wall 2023: New tankless hot water heater, new washer and dryer 2020: New boiler (heating system) 2017: New fencing 2014: New roof, Air Conditioning and Attic Fan
Sold for $1,200,000
Street View
$1,200,000
10 W Howell Ave, Alexandria, VA 22301
3beds
1,790sqft
Single Family Residence
Built in 1939
5,750 Square Feet Lot
$1,455,800 Zestimate®
$670/sqft
$4,622 Estimated rent
Home value
$1,455,800
$1.31M - $1.65M
$4,622/mo
Zestimate® history
Owner options
List your home for rent
$4,622/mo
Rent Zestimate®
Find your next renter with Zillow Rental Manager. Plus, with online applications, you can quickly screen prospective tenants – for free.
$4,622/mo
Rent Zestimate®
Refinance and save
$7,669/mo
Est. payment
Refinancing to a lower rate could help reduce your monthly payments and save thousands over the life of the loan.
$7,669/mo
Est. payment
Explore your selling options
Work with a Zillow partner agent
Leverage their expertise and Zillow's premium Showcase listings to get your home seen by more buyers.
Get startedList with your own agent
Get your home in front of millions of buyers by listing it on Zillow.
Learn how to do itSell it yourself
Take full control of how buyers see your home on Zillow by listing For Sale by Owner (FSBO).
List your homeWhat's special
Charming detached one-car garageNew fencingRadiating curb appealLush professionally landscaped backyardStone-front cape codScreened-in porchSpacious open-concept kitchen
Zillow last checked:
Listing updated:
Listed by:
Joan Caton Cromwell 202-441-8912,
TTR Sotheby's International Realty
Bought with:
Elizabeth Lord, 0225215561
Compass
Source: Bright MLS,MLS#: VAAX2045190
Facts & features
Interior
Bedrooms & bathrooms
- Bedrooms: 3
- Bathrooms: 2
- Full bathrooms: 2
- Main level bathrooms: 1
- Main level bedrooms: 1
Rooms
- Room types: Living Room, Dining Room, Bedroom 2, Bedroom 3, Kitchen, Family Room, Bedroom 1, Laundry, Bathroom 1, Bathroom 2
Bedroom 1
- Features: Flooring - HardWood
- Level: Main
Bedroom 2
- Features: Flooring - HardWood
- Level: Upper
Bedroom 3
- Features: Flooring - HardWood
- Level: Upper
Bathroom 1
- Features: Flooring - Ceramic Tile, Bathroom - Tub Shower
- Level: Main
Bathroom 2
- Features: Bathroom - Tub Shower, Flooring - Ceramic Tile
- Level: Upper
Dining room
- Features: Kitchen - Gas Cooking, Living/Dining Room Combo, Flooring - HardWood
- Level: Main
Family room
- Features: Flooring - HardWood, Living/Dining Room Combo
- Level: Main
Kitchen
- Features: Living/Dining Room Combo, Flooring - Solid Hardwood, Granite Counters
- Level: Main
Laundry
- Features: Flooring - Ceramic Tile
- Level: Main
Living room
- Features: Fireplace - Gas, Flooring - HardWood
- Level: Main
Screened porch
- Features: Flooring - Slate
- Level: Main
Heating
- Heat Pump, Electric
Cooling
- Geothermal, Central Air, Electric
Appliances
- Included: Stainless Steel Appliance(s), Cooktop, Refrigerator, Range Hood, Dishwasher, Disposal, Microwave, Tankless Water Heater, Gas Water Heater
- Laundry: Main Level, Washer In Unit, Dryer In Unit, Laundry Room
Features
- Open Floorplan, Plaster Walls, Dry Wall
- Flooring: Hardwood, Wood
- Windows: Double Pane Windows, Double Hung
- Has basement: No
- Number of fireplaces: 1
- Fireplace features: Gas/Propane
Interior area
- Total structure area: 1,790
- Total interior livable area: 1,790 sqft
- Finished area above ground: 1,790
- Finished area below ground: 0
Property
Parking
- Total spaces: 3
- Parking features: Garage Faces Rear, Concrete, Detached, Driveway
- Garage spaces: 1
- Uncovered spaces: 2
Accessibility
- Accessibility features: None
Features
- Levels: Two
- Stories: 2
- Patio & porch: Deck, Screened Porch
- Exterior features: Lighting
- Pool features: None
- Fencing: Back Yard,Wood
Lot
- Size: 5,750 Square Feet
Details
- Additional structures: Above Grade, Below Grade
- Parcel number: 14935500
- Zoning: R 5
- Special conditions: Standard
Construction
Type & style
- Home type: SingleFamily
- Architectural style: Cape Cod
- Property subtype: Single Family Residence
Materials
- Stone, Brick
- Foundation: Crawl Space
- Roof: Asphalt
Condition
- Very Good
- New construction: No
- Year built: 1939
Utilities & green energy
- Electric: 200+ Amp Service
- Sewer: Public Sewer
- Water: Public
- Utilities for property: Natural Gas Available, Electricity Available, Fiber Optic
Community & HOA
Community
- Security: Electric Alarm
- Subdivision: Rosecrest
HOA
- Has HOA: No
Location
- Region: Alexandria
Financial & listing details
- Price per square foot: $670/sqft
- Tax assessed value: $970,378
- Annual tax amount: $11,013
- Date on market: 5/22/2025
- Listing agreement: Exclusive Agency
- Listing terms: Conventional,VA Loan,Cash,Bank Portfolio
- Inclusions: Stove, Microwave, Dishwasher, Refrigerator W / Ice Maker, Second Refrigerator, Washer, Dryer, Ceiling Fans
- Ownership: Fee Simple
Price history
| Date | Event | Price |
|---|---|---|
| 6/18/2025 | Sold | $1,200,000+4.3%$670/sqft |
Source:  Bright MLS #VAAX2045190 Report a problem Bright MLS #VAAX2045190 Report a problem | ||
| 5/26/2025 | Pending sale | $1,150,000$642/sqft |
Source: Bright MLS #VAAX2045190 Report a problem | ||
| 5/22/2025 | Listed for sale | $1,150,000+52.4%$642/sqft |
Source: Bright MLS #VAAX2045190 Report a problem | ||
| 11/9/2011 | Sold | $754,500+22%$422/sqft |
Source: Public Record Report a problem | ||
| 6/20/2005 | Sold | $618,600$346/sqft |
Source: Public Record Report a problem | ||
Public tax history
| Year | Property taxes | Tax assessment |
|---|---|---|
| 2026 | $13,883 +26.1% | $1,223,162 +26.1% |
| 2025 | $11,014 | $970,378 |
| 2024 | $11,014 +2.3% | $970,378 |
| 2023 | $10,771 +2.2% | $970,378 +2.2% |
| 2022 | $10,541 -2.6% | $949,683 +4.4% |
| 2021 | $10,818 | $910,035 +2.7% |
| 2020 | -- | $886,435 +1.9% |
| 2019 | -- | $869,814 +1.1% |
| 2018 | $7,561 -14.7% | $859,964 +1.2% |
| 2017 | $8,860 | $849,472 |
| 2016 | $8,860 +0.3% | $849,472 +0.3% |
| 2015 | $8,835 +10.9% | $847,108 +10.9% |
| 2014 | $7,965 +9.2% | $763,680 +2.4% |
| 2013 | $7,295 +3% | $745,922 +3% |
| 2012 | $7,080 +10.4% | $723,935 +10.4% |
| 2011 | $6,411 +2.5% | $655,502 +2.5% |
| 2010 | $6,253 +8.3% | $639,330 |
| 2009 | $5,773 +6.9% | $639,330 |
| 2008 | $5,402 -2.4% | $639,330 -4.1% |
| 2007 | $5,535 +6% | $666,903 +4.1% |
| 2006 | $5,223 -7.9% | $640,900 +20.9% |
| 2005 | $5,672 +15.5% | $530,100 +15.5% |
| 2004 | $4,910 +14.9% | $458,900 +14.9% |
| 2003 | $4,273 +27% | $399,300 +27% |
| 2002 | $3,365 +9.5% | $314,500 +9.5% |
| 2001 | $3,072 | $287,100 |
Find assessor info on the county website
Neighborhood: Potomac West
Nearby homes
- $1,299,7003 bd2 ba1.6k sqft8 W Howell Ave, Alexandria, VA 22301Off Market
- $1,258,500-- bd2 ba1.8k sqft12 W Howell Ave, Alexandria, VA 22301Off Market
- $1,505,8005 bd3 ba2.5k sqft6 W Howell Ave, Alexandria, VA 22301Off Market
- $1,047,0003 bd1 ba1.6k sqft14 W Howell Ave, Alexandria, VA 22301Off Market
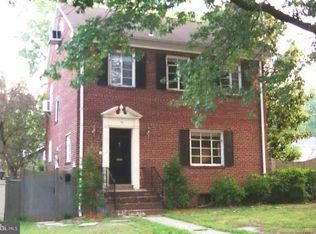
- $1,144,3003 bd1 ba1.7k sqft11 W Howell Ave, Alexandria, VA 22301Off Market
- $1,056,8003 bd2 ba1.4k sqft13 W Howell Ave, Alexandria, VA 22301Off Market
- $1,226,000-- bd2 ba1.7k sqft9 W Howell Ave, Alexandria, VA 22301Off Market
- $885,7002 bd1 ba768 sqft7 W Bellefonte Ave, Alexandria, VA 22301Off Market
Nearby schools
GreatSchools rating
- 3/10Mount Vernon Community SchoolGrades: PK-5Distance: 0.4 mi
- 4/10George Washington Middle SchoolGrades: 6-8Distance: 0.7 mi
- 2/10Alexandria City High SchoolGrades: 9-12Distance: 1.2 mi
Schools provided by the listing agent
- District: Alexandria City Public Schools
Source: Bright MLS. This data may not be complete. We recommend contacting the local school district to confirm school assignments for this home.
Get a cash offer in 3 minutes
Find out how much your home could sell for in as little as 3 minutes with a no-obligation cash offer.
Estimated market value
$1,455,800
Get a cash offer in 3 minutes
Find out how much your home could sell for in as little as 3 minutes with a no-obligation cash offer.
Estimated market value
$1,455,800
- Virginia
- Alexandria City
- Alexandria
- 22301
- Potomac West
- 10 W Howell Ave
