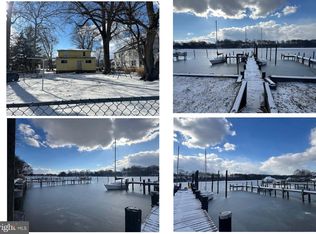
WATERFRONT for $550!? This home has been inspected and comes with an extensive 2 year warranty that includes the roof. Welcome to a rare waterfront opportunity in Middle River—where peaceful living, beautiful water views, and modern upgrades come together in a newly renovated home that is simply stunning. Perched on a quiet waterfront side street surrounded by long-time, well-maintained homes, this spacious three-level residence offers beautiful views of the bay and a lifestyle centered around the water. Oversized picture windows fill the home with natural light while capturing sweeping waterfront scenery throughout the day. The main level features a large kitchen with sweeping water views, a dining room, and a living room designed for gathering and entertaining, along with a main-level bedroom and full bathroom. Upstairs, you’ll find three additional bedrooms—each with water views—and a second full bath. The finished lower level offers a recreation room, laundry area, another full bathroom, and flexible space that could serve as a fifth bedroom, home office, or playroom. Boating and waterfront living are effortless here with deep water access from your private dock—perfect for kayaking, paddleboarding, crabbing, or heading out by boat to nearby waterfront restaurants like Bowley’s on the Bay. This home has been extensively renovated down to the studs and fully permitted, offering the feel of a new build with updated electrical, plumbing, HVAC, roof, appliances, flooring, lighting, kitchen, and bathrooms. An added bonus rarely found in this area: the sale includes TWO tax parcels, creating additional space, privacy, and long-term value. The additional parcel includes a large shed and significantly expands the property footprint. Set on a large fenced lot with a huge covered patio overlooking the water and a finished basement rarely seen in nearby waterfront homes, this property offers the perfect blend of modern living and relaxed waterfront lifestyle. Whether you’re looking for a primary residence, weekend getaway, or a home where every day feels like vacation, this is a waterfront opportunity you won’t want to miss. NEW: 200 amp electrical service, plumbing throughout, HVAC system, roof, appliances, lighting, flooring, carpet, paint, kitchen, bathrooms, finished basement, and some new windows. Addtional Parcel included is 10-A Grovethorn Road. This house is NOT in a flood zone, according to the FEMA map. Flood insurance is not required.
Sold for $545,000
Zestimate®
$545,000
10 W Kingston Park, Middle River, MD 21220
4beds
3,080sqft
Single Family Residence
Built in 1913
10,200 Square Feet Lot
$545,000 Zestimate®
$177/sqft
$3,701 Estimated rent
Home value
$545,000
$507,000 - $589,000
$3,701/mo
Zestimate® history
Owner options
List your home for rent
$3,701/mo
Rent Zestimate®
Find your next renter with Zillow Rental Manager. Plus, with online applications, you can quickly screen prospective tenants – for free.
$3,701/mo
Rent Zestimate®
Refinance and save
$3,438/mo
Est. payment
Refinancing to a lower rate could help reduce your monthly payments and save thousands over the life of the loan.
$3,438/mo
Est. payment
Explore your selling options
Work with a Zillow partner agent
Leverage their expertise and Zillow's premium Showcase listings to get your home seen by more buyers.
Get startedList with your own agent
Get your home in front of millions of buyers by listing it on Zillow.
Learn how to do itSell it yourself
Take full control of how buyers see your home on Zillow by listing For Sale by Owner (FSBO).
List your homeWhat's special
Finished basementLarge fenced lotNewly renovated homeSweeping waterfront sceneryBeautiful water viewsOversized picture windowsSpacious three-level residence
Zillow last checked:
Listing updated:
Listed by:
Charlotte Savoy 443-212-8969,
The KW Collective,
Listing Team: The Savoy Team At The Kw Collective
Bought with:
Claudia Valenzuela, 676932
Compass
Source: Bright MLS,MLS#: MDBC2155260
Facts & features
Interior
Bedrooms & bathrooms
- Bedrooms: 4
- Bathrooms: 3
- Full bathrooms: 3
- Main level bathrooms: 1
- Main level bedrooms: 1
Rooms
- Room types: Living Room, Dining Room, Bedroom 2, Bedroom 3, Bedroom 4, Kitchen, Family Room, Library, Breakfast Room, Bedroom 1, Storage Room, Bathroom 3, Full Bath
Bedroom 1
- Level: Main
Bedroom 2
- Level: Upper
Bedroom 3
- Level: Upper
Bedroom 4
- Level: Upper
Bathroom 3
- Level: Lower
Breakfast room
- Level: Main
Dining room
- Level: Main
Family room
- Level: Lower
Other
- Level: Upper
Other
- Level: Main
Kitchen
- Level: Main
Library
- Level: Lower
Living room
- Level: Main
Storage room
- Level: Lower
Heating
- Heat Pump, Electric
Cooling
- Central Air, Electric
Appliances
- Included: Microwave, Dishwasher, Dryer, Exhaust Fan, Ice Maker, Oven/Range - Electric, Refrigerator, Stainless Steel Appliance(s), Washer, Electric Water Heater
Features
- Breakfast Area, Dining Area, Entry Level Bedroom, Open Floorplan, Formal/Separate Dining Room, Kitchen - Gourmet, Kitchen Island, Recessed Lighting, Upgraded Countertops
- Flooring: Ceramic Tile, Luxury Vinyl, Carpet, Wood
- Basement: Full,Finished
- Has fireplace: No
Interior area
- Total structure area: 3,080
- Total interior livable area: 3,080 sqft
- Finished area above ground: 1,904
- Finished area below ground: 1,176
Property
Parking
- Total spaces: 4
- Parking features: Driveway, Off Site
- Uncovered spaces: 4
Accessibility
- Accessibility features: None
Features
- Levels: Three
- Stories: 3
- Patio & porch: Patio
- Pool features: None
- Has view: Yes
- View description: Water
- Has water view: Yes
- Water view: Water
- Waterfront features: Private Access, Boat - Powered, Canoe/Kayak, Personal Watercraft (PWC), Bay
- Frontage length: Water Frontage Ft: 100
Lot
- Size: 10,200 Square Feet
- Dimensions: 1.00 x
Details
- Additional structures: Above Grade, Below Grade
- Parcel number: 04151514000620
- Zoning: RES
- Special conditions: Standard
Construction
Type & style
- Home type: SingleFamily
- Architectural style: Cape Cod
- Property subtype: Single Family Residence
Materials
- Other
- Foundation: Other
Condition
- New construction: No
- Year built: 1913
- Major remodel year: 2026
Utilities & green energy
- Sewer: Public Sewer
- Water: Public
Community & HOA
Community
- Subdivision: Kingston Park
HOA
- Has HOA: No
Location
- Region: Middle River
Financial & listing details
- Price per square foot: $177/sqft
- Tax assessed value: $332,100
- Annual tax amount: $3,898
- Date on market: 3/18/2026
- Listing agreement: Exclusive Right To Sell
- Ownership: Fee Simple
Price history
| Date | Event | Price |
|---|---|---|
| 7/31/2026 | Sold | $545,000-0.9%$177/sqft |
Source:  Bright MLS #MDBC2155260 Report a problem Bright MLS #MDBC2155260 Report a problem | ||
| 7/8/2026 | Contingent | $550,000$179/sqft |
Source: Bright MLS #MDBC2155260 Report a problem | ||
| 6/15/2026 | Price change | $550,000-5.2%$179/sqft |
Source: Bright MLS #MDBC2155260 Report a problem | ||
| 6/10/2026 | Price change | $579,900-1.7%$188/sqft |
Source: Bright MLS #MDBC2155260 Report a problem | ||
| 6/3/2026 | Price change | $589,900-1.7%$192/sqft |
Source: Bright MLS #MDBC2155260 Report a problem | ||
| 5/13/2026 | Price change | $600,000-4%$195/sqft |
Source: Bright MLS #MDBC2155260 Report a problem | ||
| 4/14/2026 | Price change | $625,000-3.8%$203/sqft |
Source: Bright MLS #MDBC2155260 Report a problem | ||
| 3/18/2026 | Listed for sale | $650,000$211/sqft |
Source: Bright MLS #MDBC2155260 Report a problem | ||
Public tax history
Tax history is unavailable.
Neighborhood: 21220
Nearby homes
- $360,0003 bd3 ba1.9k sqft10 W Kingston Park Ln, Baltimore, MD 21220Sold
- $509,0003 bd1 ba2.4k sqft8 W Kingston Park Ln, Baltimore, MD 21220Off Market
- $5,400-- bd-- ba-- sqft8 W Kingston Park Ln #A, Baltimore, MD 21220Off Market
- $7,100-- bd-- ba-- sqft10 Grovethorn Rd, Middle River, MD 21220Off Market
- $1,000-- bd-- ba-- sqftGrovethorn Rd, Middle river, MD 21220Off Market
- $550,0003 bd2 ba1.6k sqft6 W Kingston Park Ln, Baltimore, MD 21220Sold
- $568,900-- bd2 ba2k sqft2 W Kingston Park Ln, Baltimore, MD 21220Off Market
- $439,500-- bd2 ba1.3k sqft12 W Kingston Park Ln, Baltimore, MD 21220Off Market
Nearby schools
GreatSchools rating
- 2/10Hawthorne Elementary SchoolGrades: PK-5Distance: 0.6 mi
- 2/10Stemmers Run Middle SchoolGrades: 6-8Distance: 1.3 mi
- 2/10Kenwood High SchoolGrades: 9-12Distance: 1.6 mi
Schools provided by the listing agent
- Elementary: Hawthorne
- Middle: Stemmers Run
- High: Kenwood
- District: Baltimore County Public Schools
Source: Bright MLS. This data may not be complete. We recommend contacting the local school district to confirm school assignments for this home.
Get a cash offer in 3 minutes
Find out how much your home could sell for in as little as 3 minutes with a no-obligation cash offer.
Estimated market value
$545,000
Get a cash offer in 3 minutes
Find out how much your home could sell for in as little as 3 minutes with a no-obligation cash offer.
Estimated market value
$545,000
- Maryland
- Baltimore County
- Middle River
- 21220
- 10 W Kingston Park
Nearby cities
Nearby neighborhoods
Nearby zip codes
Other Middle River Topics
