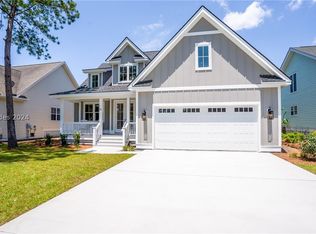
Welcome to your new construction dream home on Cat Island! This exquisite 4-bedroom, 3-bath residence features an office that can easily function as a fifth bedroom. Enjoy luxurious living with modern amenities.
The elegant interior features gorgeous wood floors, vaulted ceilings in the great room, impressive light fixtures and a dry bar with wine fridge, just to name a few!
The designer kitchen boasts quartz countertops, plenty of fine cabinetry, a stunning marble backsplash and eco-friendly/high speed induction cooking for a seamless culinary experience.
Step into the enormous custom walk-in closet that would typically be found in homes twice the price in the spacious primary suite! The spa-like bath includes a freestanding soaking tub as well as a massive walk-in shower.
The spacious screened-in porch overlooking the golf course is perfect for relaxing and entertaining. Impact windows throughout the home provide safety and convenience. Organization is made simple with a dedicated storage room.
Located on the picturesque Cat Island golf course, this home combines luxury and comfort and convenience in an idyllic setting. Don't miss the opportunity to make this exceptional property yours!
Membership to the Cat Island Club is optional.
Listing agent is related to seller.
This material is based upon information, which we consider reliable, but because it has been supplied by third parties, we cannot represent that it is accurate or complete, and it should not be relied upon as such.
Sold for $845,000
$845,000
10 W National Boulevard, Beaufort, SC 29907
5beds
3,000sqft
Single Family Residence
Built in 2024
7,405 Square Feet Lot
$851,800 Zestimate®
$282/sqft
$3,248 Estimated rent
Home value
$851,800
$801,000 - $903,000
$3,248/mo
Zestimate® history
Owner options
List your home for rent
$3,248/mo
Rent Zestimate®
Find your next renter with Zillow Rental Manager. Plus, with online applications, you can quickly screen prospective tenants – for free.
$3,248/mo
Rent Zestimate®
Refinance and save
$5,516/mo
Est. payment
Refinancing to a lower rate could help reduce your monthly payments and save thousands over the life of the loan.
$5,516/mo
Est. payment
Explore your selling options
Work with a Zillow partner agent
Leverage their expertise and Zillow's premium Showcase listings to get your home seen by more buyers.
Get startedList with your own agent
Get your home in front of millions of buyers by listing it on Zillow.
Learn how to do itSell it yourself
Take full control of how buyers see your home on Zillow by listing For Sale by Owner (FSBO).
List your homeWhat's special
Zillow last checked:
Listing updated:
Listed by:
Ashley E Nye 561-350-8109,
Lowcountry Real Estate
Bought with:
Wendy E. Goller, 11470
Keller Williams Realty
Source: Lowcountry Regional MLS,MLS#: 185411
Facts & features
Interior
Bedrooms & bathrooms
- Bedrooms: 5
- Bathrooms: 3
- Full bathrooms: 3
Heating
- Heat Pump
Cooling
- Central Air
Appliances
- Included: Dishwasher, Disposal, Elec/Oven/Range, Microwave, Refrigerator, Vented Exhaust Fan, Wine Refrigerator
Features
- Ceiling Fan(s)
- Flooring: Some Carpet, Tile, Wood
- Doors: Storm Door(s)
- Windows: Storm Window(s)
- Has basement: No
- Has fireplace: Yes
- Fireplace features: Great Room
Interior area
- Total structure area: 3,000
- Total interior livable area: 3,000 sqft
Property
Parking
- Total spaces: 2
- Parking features: Attached, Garage, Garage Door Opener
- Attached garage spaces: 2
Features
- Levels: Two
- Patio & porch: Porch, Screened Porch
- Pool features: Community
- Waterfront features: None
Lot
- Size: 7,405 Square Feet
Details
- Parcel number: R20002100a02010000
- Zoning description: Residential
- Other equipment: Irrigation System
Construction
Type & style
- Home type: SingleFamily
- Property subtype: Single Family Residence
Materials
- HardiPlank Type
- Foundation: Raised
- Roof: Composition
Condition
- Year built: 2024
Utilities & green energy
- Sewer: Public Sewer
- Water: Public
- Utilities for property: Cable Available
Community & HOA
Community
- Features: Pickleball, Golf, Pool
- Security: Smoke Detector(s)
HOA
- Has HOA: Yes
- HOA fee: $610 annually
Location
- Region: Beaufort
Financial & listing details
- Price per square foot: $282/sqft
- Date on market: 5/31/2024
- Cumulative days on market: 67 days
- Listing terms: VA Loan,Cash,FHA,Conventional
Price history
| Date | Event | Price |
|---|---|---|
| 8/5/2024 | Sold | $845,000-0.5%$282/sqft |
Source:  Lowcountry Regional MLS #185411 Report a problem Lowcountry Regional MLS #185411 Report a problem | ||
| 6/28/2024 | Contingent | $849,000$283/sqft |
Source: Lowcountry Regional MLS #185411 Report a problem | ||
| 5/31/2024 | Listed for sale | $849,000+4368.4%$283/sqft |
Source: Lowcountry Regional MLS #185411 Report a problem | ||
| 8/17/2012 | Sold | $19,000$6/sqft |
Source: Lowcountry Regional MLS #131051 Report a problem | ||
Public tax history
Tax history is unavailable.
Neighborhood: 29907
Nearby homes
- $845,0005 bd3 ba3k sqft10 National Blvd, Beaufort, SC 29907Sold
- $306,8003 bd2 ba2k sqft14 National Blvd, BEAUFORT, SC 29907Off Market

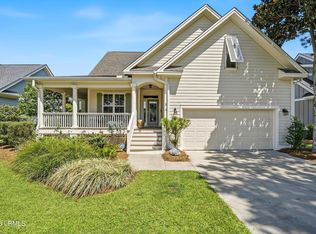
- $599,0003 bd2 ba2k sqft14 W National Blvd, Beaufort, SC 29907For Sale
- $653,2001 bd1 ba2.5k sqft8 W National Blvd, Beaufort, SC 29907Off Market
- $592,1004 bd2 ba2.2k sqft18 W National Blvd, Beaufort, SC 29907Off Market
- $561,3004 bd3 ba2.3k sqft6 W National Blvd, Beaufort, SC 29907Off Market
- $660,0004 bd3 ba2.5k sqft22 W National Blvd, Beaufort, SC 29907For Sale
- $372,000-- bd-- ba-- sqft2 National Blvd, Beaufort, SC 29907Off Market
Nearby schools
GreatSchools rating
- 7/10Lady's Island Elementary SchoolGrades: PK-5Distance: 2.7 mi
- 3/10Lady's Island Middle SchoolGrades: 6-8Distance: 3.6 mi
- 6/10Beaufort High SchoolGrades: 9-12Distance: 3.5 mi
Get a cash offer in 3 minutes
Find out how much your home could sell for in as little as 3 minutes with a no-obligation cash offer.
Estimated market value
$851,800
Get a cash offer in 3 minutes
Find out how much your home could sell for in as little as 3 minutes with a no-obligation cash offer.
Estimated market value
$851,800
- South Carolina
- Beaufort County
- Beaufort
- 29907
- 10 W National Boulevard
Nearby cities
Nearby neighborhoods
Nearby zip codes
Other Beaufort Topics
