Skip main navigation
Sold for $353,000
  • $353,000

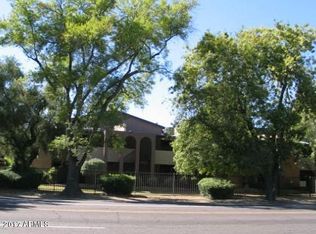
    10 W NORTHERN Avenue #1, Phoenix, AZ 85021

    2beds
    2baths
    1,500sqft
    Townhouse
    Built in 1965
    1,743 Square Feet Lot
    $364,300 Zestimate®
    $235/sqft
    $2,259 Estimated rent

    Home value

    $364,300

    $346,000 - $386,000

    $2,259/mo

    Zestimate® history
    Loading
    Loading...

    Owner options

    List your home for rent

    $2,259/mo

    Rent Zestimate®

    Find your next renter with Zillow Rental Manager. Plus, with online applications, you can quickly screen prospective tenants – for free.

    Learn more

    $2,259/mo

    Rent Zestimate®

    Refinance and save

    $2,424/mo

    Est. payment

    Refinancing to a lower rate could help reduce your monthly payments and save thousands over the life of the loan.

    See today's rates

    $2,424/mo

    Est. payment

    Explore your selling options

    Work with a Zillow partner agent

    Leverage their expertise and Zillow's premium Showcase listings to get your home seen by more buyers.

    Get started

    List with your own agent

    Get your home in front of millions of buyers by listing it on Zillow.

    Learn how to do it

    Sell it yourself

    Take full control of how buyers see your home on Zillow by listing For Sale by Owner (FSBO).

    List your home

    What's special

    Modern remodeled kitchenAmazing pool complexCovered patioNew quartz countersOversized walk-in closetsGrassy scapesKing-sized bedrooms
    Gorgeous Remodel & Priced to Sell! Move into Your ''Home Sweet Home'' for the Holidays! Beautifully Renovated Mid Century Modern Patio Home with 2 Master Bedrooms in the Heart of North Central. Fantastic Opportunity to Purchase Move-In Ready Property Nestled in Cozy ''8000 North'' Gated Community with Amazing Pool Complex and Lush Green & Grassy Scapes. You'll Fall in Love with the greenbelt views from your outdoor patio living space, the Spacious Great Room and the Modern Remodeled Kitchen w/New Cabinetry, Stainless Appliances, Bosch Dishwasher, Designer Backsplash & Breakfast Bar Open to Dining Space. New Quartz Counters in Kitchen & Baths. Popular Wood Planked Flooring in living spaces and New Decorator Fixtures & Interior Paint throughout. The Double Master Floorplan offers two private Ensuite spaces with King-Sized Bedrooms, Oversized Walk-in Closets & Remodeled Bathrooms. HVAC was recently replaced by HOA. Inside Laundry & Storage Room. Enclosed Private Front Entry. Ground Floor End Unit!! This Home has Fantastic Living Space of Nearly 1500sf and Fells Like a Home! Great Room Looks out to Covered Patio that is perfect for morning coffee or evening BBQ. This Home is Updated & Move-In Ready!!! Sought After Community in the Heart of North Central Near the Bridle Path, Shopping & Restaurants, Downtown & Much More!! Convenient Location Just Off 51 Freeway & Northern, 15 minutes from Sky Harbor Airport!

    Zillow last checked:

    Listing updated:

    Listed by:

    Carol A. Royse 480-576-4555,

    Your Home Sold Guaranteed Realty

    Bought with:

    Heather Martin, SA629915000

    eXp Realty

    Source: ARMLS,MLS#: 6629602MLS Logo

    Facts & features

    Interior

    Bedrooms & bathrooms
    • Bedrooms: 2
    • Bathrooms: 2
    Heating
    • Natural Gas
    Cooling
    • Central Air, Ceiling Fan(s)
    Features
    • High Speed Internet, See Remarks, Master Downstairs, Breakfast Bar, No Interior Steps, 2 Master Baths, 3/4 Bath Master Bdrm
    • Flooring: Other, Carpet, Stone
    • Has basement: No
    • Common walls with other units/homes: 1 Common Wall,Neighbor Above,End Unit
    Interior area
    • Total structure area: 1,500
    • Total interior livable area: 1,500 sqft

    Property

    Parking
    • Total spaces: 2
    • Parking features: Gated, Assigned
    • Carport spaces: 2
    Features
    • Stories: 2
    • Patio & porch: Covered, Patio
    • Exterior features: Private Yard
    • Pool features: None
    • Spa features: None
    • Fencing: None
    Lot
    • Size: 1,743 sqft
    • Features: Grass Front, Grass Back
    Details
    • Parcel number: 16055098

    Construction

    Type & style
    • Home type: Townhouse
    • Architectural style: Other
    • Property subtype: Townhouse
    • Attached to another structure: Yes
    Materials
    • Brick Veneer, Painted, Brick, Slump Block
    • Roof: Foam
    Condition
    • Year built: 1965

    Utilities & green energy

    • Sewer: Public Sewer
    • Water: City Water

    Community & neighborhood

    Community
    • Community features: Gated, Near Bus Stop, Biking/Walking Path
    Location
    • Region: Phoenix
    • Subdivision: 8000 NORTH

    HOA & financial

    HOA
    • Has HOA: Yes
    • HOA fee: $400 monthly
    • Services included: Maintenance Grounds, Roof Replacement, Maintenance Exterior
    • Association name: Osselear
    • Association phone: 602-277-4418

    Other

    Other facts
    • Listing terms: Cash,Conventional,FHA,VA Loan
    • Ownership: Fee Simple

    Price history

    DateEventPrice
    12/28/2023Sold$353,000+0.9%$235/sqft
    Source: ARMLS #6629602 Report a problem
    12/4/2023Pending sale$350,000$233/sqft
    Source: ARMLS #6629602 Report a problem
    11/21/2023Price change$350,000-4.1%$233/sqft
    Source: ARMLS #6629602 Report a problem
    11/11/2023Listed for sale$365,000+18.9%$243/sqft
    Source: ARMLS #6629602 Report a problem
    10/8/2023Listing removed--
    Source: Zillow Rentals Report a problem
    10/2/2023Listed for rent$1,995$1/sqft
    Source: Zillow Rentals Report a problem
    9/15/2021Sold$307,000+98.1%$205/sqft
    Source: ARMLS #6269892 Report a problem
    1/29/2015Sold$155,000$103/sqft
    Source: Public Record Report a problem
    11/29/2014Price change$155,000-1%$103/sqft
    Source: Realty One Group #5192364 Report a problem
    11/11/2014Listed for sale$156,500$104/sqft
    Source: Realty One Group #5192364 Report a problem

    Public tax history

    YearProperty taxesTax assessment
    2025$1,665 +3.9%$26,570 -13.5%
    2024$1,602 +16.6%$30,730 +154.9%
    2023$1,375 +2%$12,054 -41.5%
    2022$1,347 +0.2%$20,600 +8.9%
    2021$1,344 +1.9%$18,910 +5.2%
    2020$1,319 +2.9%$17,970 +11.5%
    2019$1,282 $16,120 +5.6%
    2018$1,282 +0.3%$15,270 +12.6%
    2017$1,278 +9.8%$13,560 +20.4%
    2016$1,165 -5.7%$11,260 -5.5%
    2015$1,236 $11,910 +53.3%
    2014-- $7,770 -2.3%
    2013-- $7,950 -20.9%
    2012-- $10,050 +5.8%
    2011-- $9,500 -44.3%
    2010-- $17,050 -13%
    2009-- $19,600 -12.1%
    2008-- $22,300 +65.2%
    2007-- $13,500 +47.5%
    2006-- $9,150
    2005-- $9,150 +4%
    2004-- $8,800
    2003-- $8,800 +24.8%
    2002-- $7,050

    Find assessor info on the county website

    Neighborhood: North Mountain

    Nearby schools

    GreatSchools rating
    Schools provided by the listing agent
    • Elementary: Richard E Miller School
    • Middle: Royal Palm Middle School
    • High: Sunnyslope High School
    • District: Washington Elementary District

    Source: ARMLS. This data may not be complete. We recommend contacting the local school district to confirm school assignments for this home.

    Get a cash offer in 3 minutes
    Find out how much your home could sell for in as little as 3 minutes with a no-obligation cash offer.
    Estimated market value
    $364,300
    Get a cash offer in 3 minutes
    Find out how much your home could sell for in as little as 3 minutes with a no-obligation cash offer.
    Estimated market value
    $364,300