Welcome to this inviting Ranch-style home, ideally situated on a desirable corner lot within the highly sought-after Date Palm Manor Historic District--one of Tempe's most cherished and character-rich neighborhoods. Known for its tree-lined streets, timeless architecture, and close-knit community feel, this prime location offers a unique blend of historic charm and modern-day convenience, all just minutes from the vibrant energy of Downtown Tempe and the Arizona State University campus.
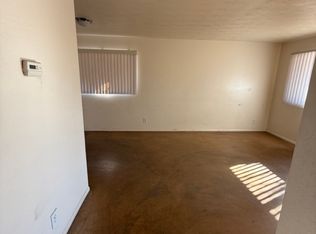
Freshly painted and 4 generously sized bedrooms and 2 baths, the home provides ample space for family, guests, or a dedicated home office. The large kitchen with stainless appliances, tile floors and ample storage space is adjacent to the huge laundry area. The large living room has wrap around windows with shutters and vaulted ceiling and is open to the dining area.
Adding to the property's versatility is the gated alley access on the west side, leading to a large cement parking area with covered parking options. This feature is perfect for those with additional vehicles, recreational equipment, or simply a need for extra parking space. Additionally, the impressive approximately 340-square-foot workshop and 2 additional storage rooms offers endless possibilities--whether for hobbies, storage, or projects.
Sold for $505,000
$505,000
10 W PALMCROFT Drive, Tempe, AZ 85282
4beds
1,670sqft
Single Family Residence
Built in 1953
9,858 Square Feet Lot
$502,800 Zestimate®
$302/sqft
$2,847 Estimated rent
Home value
$502,800
$463,000 - $548,000
$2,847/mo
Zestimate® history
Owner options
List your home for rent
$2,847/mo
Rent Zestimate®
Find your next renter with Zillow Rental Manager. Plus, with online applications, you can quickly screen prospective tenants – for free.
$2,847/mo
Rent Zestimate®
Refinance and save
$3,139/mo
Est. payment
Refinancing to a lower rate could help reduce your monthly payments and save thousands over the life of the loan.
$3,139/mo
Est. payment
Explore your selling options
Work with a Zillow partner agent
Leverage their expertise and Zillow's premium Showcase listings to get your home seen by more buyers.
Get startedList with your own agent
Get your home in front of millions of buyers by listing it on Zillow.
Learn how to do itSell it yourself
Take full control of how buyers see your home on Zillow by listing For Sale by Owner (FSBO).
List your homeWhat's special
Zillow last checked:
Listing updated:
Listed by:
Mila McKinley 480-227-3946,
Coldwell Banker Realty,
William A Mahan 602-692-7092,
Coldwell Banker Realty
Bought with:
Roxana Haeussler, SA685470000
Realty ONE Group
Source: ARMLS,MLS#: 7002729
Facts & features
Interior
Bedrooms & bathrooms
- Bedrooms: 4
- Bathrooms: 2
- Full bathrooms: 2
Heating
- Heat Pump, Electric
Cooling
- Heat Pump, Central Air, Ceiling Fan(s)
Appliances
- Included: Dryer, Washer, Refrigerator, Built-in Microwave, Dishwasher, Disposal, Electric Range
- Laundry: Inside
Features
- High Speed Internet, Double Vanity, No Interior Steps, Vaulted Ceiling(s), Pantry, 3/4 Bath Master Bdrm
- Flooring: Carpet, Tile, Wood
- Windows: Single Pane
- Has basement: No
- Has fireplace: No
Interior area
- Total structure area: 1,670
- Total interior livable area: 1,670 sqft
Property
Parking
- Total spaces: 5
- Parking features: Detached Garage, RV Access/Parking, Gated, RV Gate, Garage Door Opener, Rear Vehicle Entry, Storage
- Has garage: Yes
- Carport spaces: 1
- Uncovered spaces: 4
Features
- Stories: 1
- Patio & porch: Covered, Patio
- Exterior features: Storage
- Spa features: None
- Fencing: Back Yard,Block
Lot
- Size: 9,858 Square Feet
- Features: North/South Exposure, Sprinklers In Rear, Sprinklers In Front, Corner Lot, Desert Front, Grass Back, Auto Timer H2O Front, Auto Timer H2O Back
Details
- Additional structures: Workshop
- Parcel number: 13320028
Construction
Type & style
- Home type: SingleFamily
- Architectural style: Ranch
- Property subtype: Single Family Residence
Materials
- Stucco, Painted, Block
- Roof: Composition
Condition
- Year built: 1953
Utilities & green energy
- Sewer: Public Sewer
- Water: City Water
Community & HOA
Community
- Subdivision: DATE PALM MANOR AMD
HOA
- Has HOA: No
- Services included: No Fees
Location
- Region: Tempe
Financial & listing details
- Price per square foot: $302/sqft
- Tax assessed value: $442,800
- Annual tax amount: $2,553
- Date on market: 4/20/2026
- Cumulative days on market: 28 days
- Listing terms: Cash,Conventional,FHA,VA Loan
- Ownership: Fee Simple
Price history
| Date | Event | Price |
|---|---|---|
| 5/19/2026 | Sold | $505,000-1%$302/sqft |
Source:  ARMLS #7002729 Report a problem ARMLS #7002729 Report a problem | ||
| 5/18/2026 | Pending sale | $510,000$305/sqft |
Source: ARMLS #7002729 Report a problem | ||
| 4/20/2026 | Listed for sale | $510,000$305/sqft |
Source: ARMLS #7002729 Report a problem | ||
Public tax history
| Year | Property taxes | Tax assessment |
|---|---|---|
| 2025 | $2,540 +7.7% | $44,280 -12.1% |
| 2024 | $2,360 +1.2% | $50,370 +126.8% |
| 2023 | $2,331 +4.2% | $22,208 -29.4% |
| 2022 | $2,237 +1.4% | $31,450 +8.6% |
| 2021 | $2,205 +21% | $28,970 +7.2% |
| 2020 | $1,823 +2.8% | $27,020 +18.8% |
| 2019 | $1,774 | $22,750 +9.1% |
| 2018 | $1,774 +3.2% | $20,850 +12.6% |
| 2017 | $1,719 +3.9% | $18,510 +0.6% |
| 2016 | $1,654 -3.1% | $18,400 +11.2% |
| 2015 | $1,707 | $16,550 +19.4% |
| 2014 | -- | $13,860 +26.3% |
| 2013 | -- | $10,970 -18.9% |
| 2012 | -- | $13,530 -11.9% |
| 2011 | -- | $15,350 -23.6% |
| 2010 | -- | $20,100 -6.7% |
| 2009 | -- | $21,550 -7.9% |
| 2008 | -- | $23,400 +12.5% |
| 2007 | -- | $20,800 +30% |
| 2006 | -- | $16,000 |
| 2005 | -- | $16,000 +8.8% |
| 2004 | -- | $14,700 |
| 2003 | -- | $14,700 +58.9% |
| 2002 | -- | $9,250 |
Find assessor info on the county website
Neighborhood: Date Palm Manor
Nearby homes
- $753,500-- bd-- ba2.8k sqft2024 S Mill Ave, Tempe, AZ 85282Off Market
- $--2 bd1 ba1k sqft2024 S Mill Ave APT 4, Tempe, AZ 85282Off Market

- $--1 bd1 ba600 sqft2024 S Mill Ave APT 1, Tempe, AZ 85282Off Market
- $--1 bd1 ba500 sqft2024 S Mill Ave APT 3, Tempe, AZ 85282Off Market

- $937,4004 bd3 ba2.7k sqft14 W Palmcroft Dr, Tempe, AZ 85282Off Market
- $771,0005 bd3 ba2.4k sqft5 W Palmcroft Dr, Tempe, AZ 85282Off Market
- $526,2004 bd2 ba2.2k sqft2124 S Mill Ave, Tempe, AZ 85282Off Market
- $700,8004 bd2 ba2.4k sqft18 W Palmcroft Dr, Tempe, AZ 85282Off Market
Nearby schools
GreatSchools rating
- 9/10Broadmor Elementary SchoolGrades: K-5Distance: 0.4 mi
- 3/10Connolly Middle SchoolGrades: 6-8Distance: 2.3 mi
- 5/10Tempe High SchoolGrades: 9-12Distance: 0.2 mi
Schools provided by the listing agent
- Elementary: Broadmor Elementary School
- Middle: McKemy Academy of International Studies
- High: Tempe High School
- District: Tempe School District
Source: ARMLS. This data may not be complete. We recommend contacting the local school district to confirm school assignments for this home.
Get a cash offer in 3 minutes
Find out how much your home could sell for in as little as 3 minutes with a no-obligation cash offer.
Estimated market value
$502,800
Get a cash offer in 3 minutes
Find out how much your home could sell for in as little as 3 minutes with a no-obligation cash offer.
Estimated market value
$502,800
- Arizona
- Maricopa County
- Tempe
- 85282
- Date Palm Manor
- 10 W PALMCROFT Drive
