Skip main navigation
Off market
Street View
  • $1,295,900

    10 W Peter Ln, Hawthorn Woods, IL 60047

    5beds
    8,567sqft
    SingleFamily
    Built in 2011
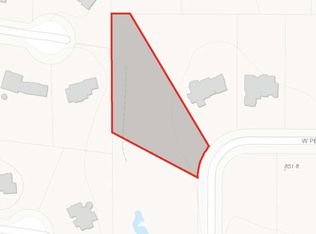
    1.45 Acres Lot
    $1,295,900 Zestimate®
    $151/sqft
    $7,391 Estimated rent

    Home value

    $1,295,900

    $1.22M - $1.39M

    $7,391/mo

    Zestimate® history
    Loading
    Loading...

    Owner options

    List your home for rent

    $7,391/mo

    Rent Zestimate®

    Find your next renter with Zillow Rental Manager. Plus, with online applications, you can quickly screen prospective tenants – for free.

    Learn more

    $7,391/mo

    Rent Zestimate®

    Refinance and save

    $8,369/mo

    Est. payment

    Refinancing to a lower rate could help reduce your monthly payments and save thousands over the life of the loan.

    See today's rates

    $8,369/mo

    Est. payment

    Explore your selling options

    Work with a Zillow partner agent

    Leverage their expertise and Zillow's premium Showcase listings to get your home seen by more buyers.

    Get started

    List with your own agent

    Get your home in front of millions of buyers by listing it on Zillow.

    Learn how to do it

    Sell it yourself

    Take full control of how buyers see your home on Zillow by listing For Sale by Owner (FSBO).

    List your home

    What's special

    Nestled in the serene and picturesque neighborhood of Hawthorn Woods, this luxurious custom-built home exudes elegance and sophistication. Upon entering, the dramatic 2-story foyer sets the tone for the home, creating a warm and inviting atmosphere perfect for entertaining or relaxing. The two-story family room, with a gorgeous stone fireplace set beside a wall of windows is the perfect spot for a cozy night by the fire or enjoying the serene nature views into your private yard. The adjoining gourmet kitchen features all high-end stainless steel appliances, wine refrigerator, Silestone counters, butler's pantry and an oversized island for culinary adventures. Spacious sunlit eating area provides access to your large deck - ideal for grilling out on those warm summer nights. All that plus a convenient 2nd prep kitchen. Your main level also features a private office with full bath , and huge mudroom with sink - an ideal spot for all your winter essentials, pet gear and backpacks. The second floor loft, overlooking the family room, leads to the 2nd level laundry room plus a bonus room/ 5th bedroom. Unwind in the lavish primary suite complete with a spa-like en-suite bathroom featuring dual vanities, soaking tub, oversized shower with body sprays and spacious walk-in closet with organized built-ins. Three additional generous bedrooms complete the second level. The spacious full, finished walkout basement is an entertainer's dream featuring a recreation room, family room with fireplace, wet-bar, play room, game room, wine cellar, 2nd laundry and full bathroom with extra-large steam shower! Retreat outdoors to find peace in nature from your screened-in porch, huge deck, or patio including an outdoor grill and pergola. This is a gorgeous lot with ample privacy and room for anything you need. Welcome home to your own slice of paradise where luxury meets tranquility!

    This property is off market, which means it's not currently listed for sale or rent on Zillow. This may be different from what's available on other websites or public sources.

    Facts & features

    Interior

    Bedrooms & bathrooms
    • Bedrooms: 5
    • Bathrooms: 5
    • Full bathrooms: 5
    Heating
    • Forced air, Gas
    Cooling
    • Central
    Appliances
    • Included: Dishwasher, Dryer, Freezer, Microwave, Range / Oven, Refrigerator, Washer
    Features
    • Flooring: Tile, Carpet, Hardwood
    • Basement: Partially finished
    • Has fireplace: Yes
    Interior area
    • Total interior livable area: 8,567 sqft

    Property

    Parking
    • Total spaces: 4
    • Parking features: Garage - Attached
    Features
    • Exterior features: Stone, Stucco
    Lot
    • Size: 1.45 Acres
    Details
    • Parcel number: 1034304007

    Construction

    Type & style
    • Home type: SingleFamily
    Materials
    • Roof: Other
    Condition
    • Year built: 2011

    Utilities & green energy

    • Sewer: Sewer-Public

    Community & HOA

    HOA
    • Has HOA: Yes
    • HOA fee: $83 monthly
    Location
    • Region: Hawthorn Woods

    Financial & listing details

    • Price per square foot: $151/sqft
    • Tax assessed value: $1,146,192
    • Annual tax amount: $29,742

    Price history

    DateEventPrice
    5/26/2023Sold$1,075,000-6.5%$125/sqft
    Source: MRED as distributed by MLS GRID #11757487 Report a problem
    4/13/2023Contingent$1,150,000$134/sqft
    Source: MRED as distributed by MLS GRID #11757487 Report a problem
    4/12/2023Listed for sale$1,150,000$134/sqft
    Source: MRED as distributed by MLS GRID #11757487 Report a problem
    3/15/2023Contingent$1,150,000$134/sqft
    Source: MRED as distributed by MLS GRID #11733330 Report a problem
    3/8/2023Listed for sale$1,150,000+12.7%$134/sqft
    Source: MRED as distributed by MLS GRID #11733330 Report a problem
    12/2/2021Sold$1,020,000-7.2%$119/sqft
    Source: Public Record Report a problem
    9/29/2021Pending sale$1,099,000$128/sqft
    Source: MRED as distributed by MLS GRID #11088228 Report a problem
    8/25/2021Contingent$1,099,000$128/sqft
    Source: MRED as distributed by MLS GRID #11088228 Report a problem
    5/14/2021Price change$1,099,000-4.4%$128/sqft
    Source: MRED as distributed by MLS GRID #11088228 Report a problem
    3/5/2021Listed for sale$1,149,000-4.1%$134/sqft
    Source: MRED as distributed by MLS GRID #11012065 Report a problem
    12/2/2020Listing removed$1,198,000$140/sqft
    Source: Coldwell Banker Realty #10534644 Report a problem
    8/28/2019Price change$1,198,000-7.7%$140/sqft
    Source: Coldwell Banker Residential Brokerage - The Groves #10534644 Report a problem
    3/18/2019Price change$1,298,000-7.2%$152/sqft
    Source: Coldwell Banker Residential Brokerage - The Groves #10534644 Report a problem
    10/9/2018Listed for sale$1,398,000+288.3%$163/sqft
    Source: Coldwell Banker Residential Brokerage #10106755 Report a problem
    8/22/2007Sold$360,000$42/sqft
    Source: Public Record Report a problem

    Public tax history

    YearProperty taxesTax assessment
    2024$29,742 +7.4%$399,141 +4.5%
    2023$27,680 +13.3%$382,026 +14.2%
    2022$24,427 +6.9%$334,539 +14.4%
    2021$22,842 +0.1%$292,480 +6.6%
    2020$22,823 -8.2%$274,467 -8.1%
    2019$24,849 -10%$298,592 -12.8%
    2018$27,619 $342,367 +3.3%
    2017$27,619 +2.7%$331,590 +5.3%
    2016$26,890 +0.2%$314,930 +6.7%
    2015$26,827 -4.2%$295,237 -4.3%
    2014$28,011 +0%$308,555 -0.9%
    2012$27,998 +69%$311,295 +45.8%
    2011$16,567 +120.1%$213,444 +101.6%
    2010$7,525 +7.4%$105,860 -2.9%
    2009$7,005 +0.9%$108,996 -0.8%
    2008$6,942 $109,872
    Find assessor info on the county website

    Neighborhood: 60047

    Nearby schools

    GreatSchools rating
    Schools provided by the listing agent
    • Elementary: Fremont Elementary School
    • Middle: Fremont Middle School
    • High: Mundelein Cons High School

    Source: The MLS. This data may not be complete. We recommend contacting the local school district to confirm school assignments for this home.

    Get a cash offer in 3 minutes
    Find out how much your home could sell for in as little as 3 minutes with a no-obligation cash offer.
    Estimated market value
    $1,295,900
    Get a cash offer in 3 minutes
    Find out how much your home could sell for in as little as 3 minutes with a no-obligation cash offer.
    Estimated market value
    $1,295,900