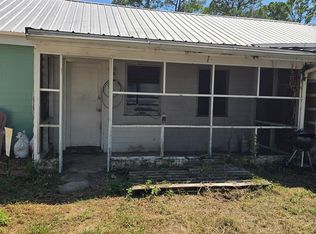
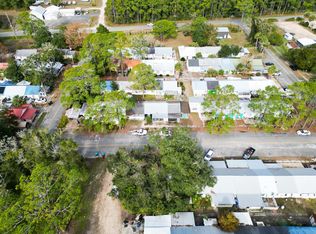
Price Reduction on this beautifully renovated coastal getaway, offered fully furnished and ready for immediate enjoyment. Thoughtfully updated with stylish finishes and comfortable dcor, this home is perfect as a vacation retreat, investment property, or full-time residence. Simply arrive and unwind. Amenities include a large living room area with a fireplace, built in shelving and charm to spare. The beautifully redone kitchen has stainless steel appliances, an abundance of cabinets featuring glass doors and enough counter space to prepare any meal. All of the furniture, artwork and accessories have been meticulously chosen to give an elegant but cozy and comfortable lifestyle. You park right outside your front door for easy access. The backyard is completely fenced with a charming black metal fence for your pets and a small patio area for cooking out or to have a small garden. This property is located within blocks of the ocean with a public boat ramp and water access close by. Enjoy the quaint village of Carrabelle with its marinas, shops and restaraunts or visit one of the areas many world class beaches. Revel in the historic significance of this WW II location once housing officers at Camp Gordon Johnson and now being enjoyed as coastal hangouts, full time living or vacation rental opportunities. New electrical with an on demand hot water heater, new Ptac style AC/ heat and upgraded plumbing make this one truly ready for your enjoyment! Laundry hookup has been added. Must see to appreciate!
For sale
Price cut: $7.9K (9/30)
$132,000
10 W Pine St #7, Carrabelle, FL 32322
1beds
654sqft
Townhouse
Built in 1943
87 Square Feet Lot
$-- Zestimate®
$202/sqft
$-- HOA
What's special
Built in shelvingBeautifully redone kitchenStainless steel appliances
- 226 days
- 277
- 11
Zillow last checked:
Listing updated:
Listed by:
Kathy Frink 850-899-5104,
EXP Realty LLC
Source: Forgotten Coast Realtor Association,MLS#: 326565
Facts & features
Interior
Bedrooms & bathrooms
- Bedrooms: 1
- Bathrooms: 1
- Full bathrooms: 1
Primary bedroom
- Features: Master Downstairs
Primary bathroom
- Features: Shower Only, Tile Counters
Heating
- Fireplace(s)
Cooling
- See Remarks
Appliances
- Included: Microwave, Refrigerator
Features
- Breakfast Bar, Newly Painted
- Windows: Window Treatments
- Basement: None
- Has fireplace: Yes
- Furnished: Yes
Interior area
- Total structure area: 654
- Total interior livable area: 654 sqft
Video & virtual tour
Property
Parking
- Total spaces: 2
- Parking features: Open
- Has uncovered spaces: Yes
Features
- Levels: 1
- Stories: 1
- Exterior features: Renovated, Roof Turbine
- Fencing: Back Yard,Full
- Frontage length: 18
Lot
- Size: 87 Square Feet
- Dimensions: 18 x 55
- Features: Within 1/2 Mile of Water
Details
- Parcel number: 1207S04W314100040020
- Zoning: R-4
- Zoning description: Residential Multi-Family
- Special conditions: As Is
Construction
Type & style
- Home type: Townhouse
- Property subtype: Townhouse
- Attached to another structure: Yes
Materials
- Block, Wood Siding
- Foundation: Slab
- Roof: Metal
Condition
- Renovated,Construction Complete
- Year built: 1943
- Major remodel year: 1943
Details
- Builder name: U S Corp of Engineer
Utilities & green energy
- Sewer: Public Sewer
- Water: Public
- Utilities for property: Cable Available, Electricity Connected, Internet Available, Sewer Connected, Water Connected, Private Trash
Community & HOA
Community
- Features: Clubhouse, Community Room, Mini Golf, Picnic Area, Playground
- Subdivision: Lanark Village
Location
- Region: Carrabelle
Financial & listing details
- Price per square foot: $202/sqft
- Date on market: 3/1/2026
Estimated market value
Not available
Estimated sales range
Not available
$1,111/mo
Price history
| Date | Event | Price |
|---|---|---|
| 9/30/2026 | Price change | $132,000-5.6%$202/sqft |
Source:  Forgotten Coast Realtor Association #326565 Report a problem Forgotten Coast Realtor Association #326565 Report a problem | ||
| 6/24/2026 | Price change | $139,900-3.5%$214/sqft |
Source: Forgotten Coast Realtor Association #326565 Report a problem | ||
| 3/1/2026 | Listed for sale | $144,990$222/sqft |
Source: Forgotten Coast Realtor Association #326565 Report a problem | ||
Public tax history
Tax history is unavailable.
Monthly payment
Est. payment
Payment breakdown
Explore the cost of this home by adjusting the details. Changes won't be saved.Climate risks
Neighborhood: 32322
Similar homes
- $110,0001 bd1 ba450 sqft24 Pine St #5, Carrabelle, FL 32322For Sale
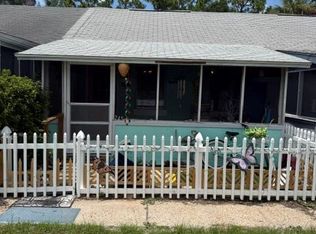 MLS ID #329023, Susan Gay, Sea Crest Real Estate, Inc.. Forgotten Coast Realtor Association
 - $121,0001 bd1 ba552 sqft21-3 Collins Ave #21-3, Lanark Village, FL 32323For Sale
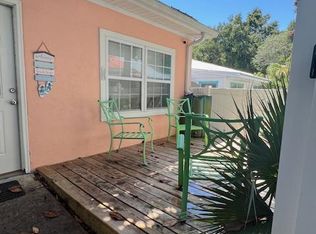 MLS ID #323793, Jackie Etheridge, Anchor Realty Florida. Forgotten Coast Realtor Association
 - $150,0002 bd1 ba700 sqft3-7 Newman Dr, Lanark Village, FL 32323For Sale
 MLS ID #324829, Cynthia Miller, Xcellence. Forgotten Coast Realtor Association
 - $165,9001 bd1 ba782 sqft38-2 E Pine St, Lanark Village, FL 32323For Sale
 MLS ID #326550, Cynthia Miller, Xcellence. Forgotten Coast Realtor Association
