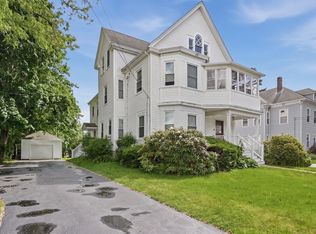
Welcome to this modernized antique, lovingly maintained with excellent attention to detail for 45 years by current owners. The open concept living dining space creates a tranquil ambiance featuring gas stove and wood fireplace that flows into an updated kitchen and large pantry. Spacious primary comes with an en suite nursery/office, or build a primary bath and closet combo. Upstairs is complete with 2 more bright BRs and cast iron vintage tub bathroom. Equally magical is the larger lot exterior, front porch and newer deck, pristinely kept lawn and “friendship gardens” with 30+ plant varieties. Central AC, a garage and newly completed roof make this a completely comfortable, move in ready home. Centrally located a few blocks from Mildford Center and the elementary/middle schools and quick access to commuter rail and 495. The gentle welcome of the ceiling pendant light has been illuminating the many bustling memories unfolding in this home, now ready to shine on yours, WELCOME
Sold for $590,000
$590,000
10 W Pine St, Milford, MA 01757
4beds
1,717sqft
Single Family Residence
Built in 1892
0.31 Acres Lot
$619,400 Zestimate®
$344/sqft
$3,310 Estimated rent
Home value
$619,400
$588,000 - $650,000
$3,310/mo
Zestimate® history
Owner options
List your home for rent
$3,310/mo
Rent Zestimate®
Find your next renter with Zillow Rental Manager. Plus, with online applications, you can quickly screen prospective tenants – for free.
$3,310/mo
Rent Zestimate®
Refinance and save
$3,847/mo
Est. payment
Refinancing to a lower rate could help reduce your monthly payments and save thousands over the life of the loan.
$3,847/mo
Est. payment
Explore your selling options
Work with a Zillow partner agent
Leverage their expertise and Zillow's premium Showcase listings to get your home seen by more buyers.
Get startedList with your own agent
Get your home in front of millions of buyers by listing it on Zillow.
Learn how to do itSell it yourself
Take full control of how buyers see your home on Zillow by listing For Sale by Owner (FSBO).
List your homeWhat's special
Zillow last checked:
Listing updated:
Listed by:
Carmen Maianu 857-321-1773,
Domus Ave Realty 617-383-4831
Bought with:
EdVantage Home Group
RE/MAX Encore
Source: MLS PIN,MLS#: 73244286
Facts & features
Interior
Bedrooms & bathrooms
- Bedrooms: 4
- Bathrooms: 2
- Full bathrooms: 2
Primary bedroom
- Features: Closet, Flooring - Hardwood, Window(s) - Picture
- Level: Second
Bedroom 2
- Features: Closet, Flooring - Hardwood
- Level: Second
Bedroom 3
- Features: Closet, Flooring - Hardwood
- Level: Second
Bathroom 1
- Features: Bathroom - With Shower Stall, Skylight, Flooring - Stone/Ceramic Tile
- Level: First
Bathroom 2
- Features: Bathroom - With Tub & Shower, Flooring - Vinyl, Lighting - Overhead
- Level: Second
Dining room
- Features: Closet/Cabinets - Custom Built, Flooring - Hardwood, Open Floorplan, Decorative Molding
- Level: First
Kitchen
- Features: Flooring - Stone/Ceramic Tile, Pantry, Countertops - Stone/Granite/Solid, Breakfast Bar / Nook, Cabinets - Upgraded, Deck - Exterior, Recessed Lighting, Stainless Steel Appliances, Wainscoting
- Level: First
Living room
- Features: Flooring - Hardwood, Window(s) - Picture, Window(s) - Stained Glass, Open Floorplan, Gas Stove
- Level: First
Office
- Features: Flooring - Hardwood
- Level: Second
Heating
- Hot Water, Oil, Natural Gas, Ductless
Cooling
- Central Air, Ductless
Appliances
- Included: Water Heater, Dishwasher, Refrigerator, Freezer, ENERGY STAR Qualified Dishwasher, Rangetop - ENERGY STAR
- Laundry: Closet/Cabinets - Custom Built, Balcony / Deck, Wainscoting, Washer Hookup, First Floor
Features
- Office, Wine Cellar, Walk-up Attic
- Flooring: Hardwood, Flooring - Hardwood
- Windows: Insulated Windows, Storm Window(s)
- Basement: Full,Concrete,Unfinished
- Number of fireplaces: 1
- Fireplace features: Dining Room
Interior area
- Total structure area: 1,717
- Total interior livable area: 1,717 sqft
Property
Parking
- Total spaces: 5
- Parking features: Detached, Paved Drive, Paved
- Garage spaces: 1
- Uncovered spaces: 4
Features
- Patio & porch: Porch, Deck - Composite
- Exterior features: Porch, Deck - Composite, Rain Gutters, Professional Landscaping, Integrated Pest Management, Garden, Invisible Fence
- Fencing: Invisible
Lot
- Size: 0.31 Acres
- Features: Level
Details
- Parcel number: M:48 B:190 L:653,1618106
- Zoning: RA
Construction
Type & style
- Home type: SingleFamily
- Architectural style: Colonial,Antique
- Property subtype: Single Family Residence
Materials
- Frame
- Foundation: Granite
- Roof: Shingle
Condition
- Year built: 1892
Utilities & green energy
- Electric: 100 Amp Service
- Sewer: Public Sewer
- Water: Public
- Utilities for property: for Gas Range
Green energy
- Energy efficient items: Thermostat
- Indoor air quality: Integrated Pest Management
Community & HOA
Community
- Features: Shopping, Walk/Jog Trails, Medical Facility, Bike Path, Conservation Area, Highway Access, Public School
HOA
- Has HOA: No
Location
- Region: Milford
Financial & listing details
- Price per square foot: $344/sqft
- Tax assessed value: $430,700
- Annual tax amount: $5,724
- Date on market: 1/12/2026
- Exclusions: Washing Machine Negotiable.
Price history
| Date | Event | Price |
|---|---|---|
| 7/11/2024 | Sold | $590,000+0.9%$344/sqft |
Source: MLS PIN #73244286 Report a problem | ||
| 6/6/2024 | Contingent | $585,000$341/sqft |
Source: MLS PIN #73244286 Report a problem | ||
| 5/29/2024 | Listed for sale | $585,000$341/sqft |
Source: MLS PIN #73244286 Report a problem | ||
Public tax history
| Year | Property taxes | Tax assessment |
|---|---|---|
| 2025 | $6,248 +9.2% | $488,100 +13.3% |
| 2024 | $5,724 -0.6% | $430,700 +8.1% |
| 2023 | $5,760 +5.1% | $398,600 +12% |
| 2022 | $5,479 +9.6% | $356,000 +13.8% |
| 2021 | $5,000 +1.2% | $312,900 +1% |
| 2020 | $4,943 +9.6% | $309,700 +13.6% |
| 2019 | $4,510 -0.1% | $272,700 |
| 2018 | $4,516 +7% | $272,700 +8.5% |
| 2017 | $4,221 +0.9% | $251,400 +3.2% |
| 2016 | $4,183 +1.6% | $243,500 +3.8% |
| 2015 | $4,117 +5.8% | $234,600 +6.7% |
| 2014 | $3,890 +1.8% | $219,900 -2.4% |
| 2013 | $3,821 +2.3% | $225,400 -2.4% |
| 2012 | $3,734 +2.2% | $230,900 -3.8% |
| 2011 | $3,654 +7.5% | $240,100 -0.5% |
| 2010 | $3,398 +5.1% | $241,300 -6.5% |
| 2009 | $3,234 +1.7% | $258,100 -4.2% |
| 2008 | $3,180 | $269,500 -7.6% |
| 2007 | $3,180 +3.8% | $291,700 +8.1% |
| 2006 | $3,063 +3.8% | $269,900 +8.2% |
| 2005 | $2,952 +6.7% | $249,500 +7.7% |
| 2004 | $2,766 +16.6% | $231,700 +30.5% |
| 2003 | $2,373 +3.9% | $177,600 +11% |
| 2002 | $2,285 +18.9% | $160,000 +35.6% |
| 1998 | $1,922 | $118,000 |
Find assessor info on the county website
Neighborhood: 01757
Nearby homes
- $429,9004 bd1 ba2k sqft12 W Pine St, Milford, MA 01757Off Market
- $697,5004 bd2 ba2.7k sqft4 W Pine St, Milford, MA 01757Pending
- $607,2004 bd2 ba2.1k sqft5 W Pine St, Milford, MA 01757Off Market

- $--2 bd1 ba-- sqft4 W Pine St #12, Milford, MA 01757Off Market

- $460,0003 bd2 ba1.9k sqft7 W Pine St, Milford, MA 01757Sold
- $483,7003 bd1 ba2.2k sqft14 W Pine St, Milford, MA 01757Off Market
- $294,8002 bd1 ba950 sqft14 Westley Ct, Milford, MA 01757Off Market
- $583,0004 bd3 ba1.8k sqft14-16 Westley Ct, Milford, MA 01757Off Market
Nearby schools
GreatSchools rating
- NABrookside Elementary SchoolGrades: K-2Distance: 0.6 mi
- 4/10Stacy Middle SchoolGrades: 6-8Distance: 0.2 mi
- 4/10Milford High SchoolGrades: 9-12Distance: 0.7 mi
Get a cash offer in 3 minutes
Find out how much your home could sell for in as little as 3 minutes with a no-obligation cash offer.
Estimated market value
$619,400
Get a cash offer in 3 minutes
Find out how much your home could sell for in as little as 3 minutes with a no-obligation cash offer.
Estimated market value
$619,400
- Massachusetts
- Worcester County
- Milford
- 01757
- 10 W Pine St
