Skip main navigation
Sold for $375,000
  • $375,000

    10 W Sagebrush Lane, Savannah, GA 31419

    4beds
    3,158sqft
    Single Family Residence
    Built in 1990
    0.27 Acres Lot
    $375,600 Zestimate®
    $119/sqft
    $2,910 Estimated rent

    Home value

    $375,600

    $357,000 - $394,000

    $2,910/mo

    Zestimate® history
    Loading
    Loading...

    Owner options

    List your home for rent

    $2,910/mo

    Rent Zestimate®

    Find your next renter with Zillow Rental Manager. Plus, with online applications, you can quickly screen prospective tenants – for free.

    Learn more

    $2,910/mo

    Rent Zestimate®

    Refinance and save

    $2,509/mo

    Est. payment

    Refinancing to a lower rate could help reduce your monthly payments and save thousands over the life of the loan.

    See today's rates

    $2,509/mo

    Est. payment

    Explore your selling options

    Work with a Zillow partner agent

    Leverage their expertise and Zillow's premium Showcase listings to get your home seen by more buyers.

    Get started

    List with your own agent

    Get your home in front of millions of buyers by listing it on Zillow.

    Learn how to do it

    Sell it yourself

    Take full control of how buyers see your home on Zillow by listing For Sale by Owner (FSBO).

    List your home

    What's special

    Crown moldingUpdated kitchenIncredible sunroomTwo-car attached garageDedicated home officeWraparound front porchWalls of windows
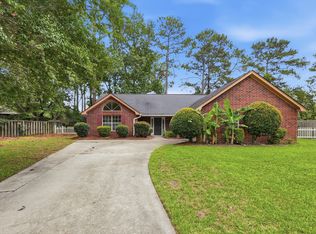
    CHARACTER, SPACE & A SHOWSTOPPING SUNROOM! 10 W Sagebrush Lane is anything but ordinary. From the wraparound front porch and circular driveway to the thoughtfully updated interior, this 4-bedroom traditional home blends timeless Southern charm with distinctive design and plenty of personality. Inside, the spacious living room features dark LVP flooring, crown molding, and a painted brick fireplace with a wood mantel. Wide, columned openings create an open feel while maintaining definition between the living spaces. A dedicated home office and separate formal dining room provide additional flexibility for everyday living, working from home, and entertaining. The standout feature is the incredible sunroom. Deep navy walls, a coffered ceiling accented with natural wood planks, reclaimed wood feature wall, skylight, industrial-style shelving, and walls of windows create a space you simply have to see. With room for both living and dining areas and direct access to the kitchen, it's a natural extension of the home's main living space. The updated kitchen has just as much personality, featuring navy lower cabinetry, contrasting white upper cabinets, open shelving, butcher block countertops, mosaic tile backsplash, skylights, and a large center island with seating and storage. French doors provide easy access to the backyard. A convenient main-level half bath incorporates a thoughtfully designed laundry area with a Samsung front-load washer and dryer and built-in storage. Upstairs, four bedrooms provide plenty of options for guests, hobbies, or additional flex space. Outside, mature landscaping, crepe myrtles, an inviting wraparound porch, two-car attached garage, and circular driveway complete a home that stands apart from the typical neighborhood offering. If you're looking for a home with warmth, architectural interest, updated spaces, and features you won't find everywhere else, 10 W Sagebrush Lane deserves a closer look.

    Zillow last checked:

    Listing updated:

    Listed by:

    Heather Murphy 912-398-6368,

    Keller Williams Coastal Area P,

    Lindsae E. Echols 912-660-4017,

    Keller Williams Coastal Area P

    Bought with:

    John R. Carr V, 389664

    Seaport Real Estate Group

    Thomas A. Withers Jr, 392680

    Seaport Real Estate Group

    Source: Hive MLS,MLS#: SA362894MLS LogoOriginating MLS: Savannah Multi-List Corporation

    Facts & features

    Interior

    Bedrooms & bathrooms
    • Bedrooms: 4
    • Bathrooms: 3
    • Full bathrooms: 2
    • 1/2 bathrooms: 1
    Primary bedroom
    • Level: Upper
    • Dimensions: 0 x 0
    Bedroom 2
    • Level: Upper
    • Dimensions: 0 x 0
    Bedroom 3
    • Level: Upper
    • Dimensions: 0 x 0
    Bathroom 4
    • Level: Upper
    • Dimensions: 0 x 0
    Office
    • Level: Main
    • Dimensions: 0 x 0
    Heating
    • Central, Electric
    Cooling
    • Central Air, Electric
    Appliances
    • Included: Electric Water Heater
    • Laundry: Washer Hookup, Dryer Hookup, Laundry Room
    Features
    • Attic, Breakfast Bar, Breakfast Area, Double Vanity, Entrance Foyer, High Ceilings, Kitchen Island, Primary Suite, Recessed Lighting, Skylights, Separate Shower, Upper Level Primary, Programmable Thermostat
    • Windows: Skylight(s), Storm Window(s)
    • Basement: None
    • Attic: Walk-In
    • Number of fireplaces: 1
    • Fireplace features: Family Room, Wood Burning
    Interior area
    • Total interior livable area: 3,158 sqft

    Property

    Parking
    • Total spaces: 2
    • Parking features: Attached, Kitchen Level
    • Garage spaces: 2
    Features
    • Patio & porch: Covered, Patio, Front Porch
    • Pool features: Community
    • Fencing: Picket,Wood,Yard Fenced
    • Has view: Yes
    • View description: Panoramic, Pond, Trees/Woods
    • Has water view: Yes
    • Water view: Pond
    • Waterfront features: Pond
    Lot
    • Size: 0.27 Acres
    • Features: Cul-De-Sac, Level
    Details
    • Additional structures: Outbuilding
    • Parcel number: 11004E02038
    • Zoning: PUDC
    • Zoning description: Single Family
    • Special conditions: Standard

    Construction

    Type & style
    • Home type: SingleFamily
    • Architectural style: Traditional
    • Property subtype: Single Family Residence
    Materials
    • Frame, Vinyl Siding
    • Foundation: Slab
    • Roof: Asphalt
    Condition
    • New construction: No
    • Year built: 1990

    Utilities & green energy

    • Sewer: Public Sewer
    • Water: Public
    • Utilities for property: Cable Available, Underground Utilities

    Community & HOA

    Community
    • Features: Clubhouse, Pool, Fitness Center, Playground, Street Lights, Tennis Court(s)
    • Subdivision: Kings Grant
    HOA
    • Has HOA: Yes
    • HOA fee: $39 monthly
    Location
    • Region: Savannah

    Financial & listing details

    • Price per square foot: $119/sqft
    • Tax assessed value: $386,900
    • Annual tax amount: $282
    • Date on market: 8/31/2026
    • Cumulative days on market: 18 days
    • Listing agreement: Exclusive Right To Sell
    • Listing terms: Cash,Conventional,FHA,USDA Loan,VA Loan
    • Ownership type: Homeowner/Owner
    • Road surface type: Asphalt, Paved

    Price history

    DateEventPrice
    10/6/2026Sold$375,000$119/sqft
    Source: Hive MLS #SA362894 Report a problem
    9/18/2026Pending sale$375,000$119/sqft
    Source: Hive MLS #SA362894 Report a problem
    9/2/2026Contingent$375,000$119/sqft
    Source: Hive MLS #SA362894 Report a problem
    8/31/2026Listed for sale$375,000+63.8%$119/sqft
    Source: Hive MLS #SA362894 Report a problem
    7/28/2016Sold$229,000-8%$73/sqft
    Source: Hive MLS #SA157637 Report a problem
    7/14/2016Price change$249,000+8.4%$79/sqft
    Source: SOUTHERN GEORGIA HOMES #7578761 Report a problem
    6/15/2016Pending sale$229,700$73/sqft
    Source: Keller Williams - Savannah #157637 Report a problem
    6/11/2016Price change$229,7000%$73/sqft
    Source: Keller Williams - Savannah #157637 Report a problem
    6/3/2016Price change$229,8000%$73/sqft
    Source: Keller Williams - Savannah #157637 Report a problem
    5/25/2016Price change$229,900-7.7%$73/sqft
    Source: Keller Williams - Savannah #157637 Report a problem
    5/24/2016Price change$249,000+8.3%$79/sqft
    Source: SOUTHERN GEORGIA HOMES #7578761 Report a problem
    3/24/2016Price change$229,900-7.7%$73/sqft
    Source: SOUTHERN GEORGIA HOMES #07578761 Report a problem
    2/12/2016Price change$249,000-3.9%$79/sqft
    Source: Southern Georgia Homes #152128 Report a problem
    1/22/2016Listed for sale$259,000$82/sqft
    Source: Southern Georgia Homes #152128 Report a problem

    Public tax history

    YearProperty taxesTax assessment
    2025$3,416 +6.8%$154,760 +0.2%
    2024$3,198 +25.7%$154,440 +36.5%
    2023$2,544 -16.2%$113,160 +9.5%
    2022$3,036 +3.5%$103,360 +19.3%
    2021$2,934 +2.7%$86,640 +5.4%
    2020$2,858 -4.6%$82,240 -4.5%
    2019$2,996 $86,120 +1.7%
    2018$2,996 +1.3%$84,640 -1.9%
    2017$2,959 $86,320 +1%
    2016-- $85,480 +17%
    2015$187 -54.5%$73,080 -8.7%
    2014$410 $80,040 +0.1%
    2013-- $79,960 +6.6%
    2012-- $75,000 -12.8%
    2011-- $86,000 -5.1%
    2010-- $90,600
    2009-- $90,600
    2008-- $90,600
    2007-- $90,600
    2006-- $90,600 +7.3%
    2005-- $84,400 +17.2%
    2003-- $72,000
    2002-- $72,000 -11.5%
    2001-- $81,400
    Find assessor info on the county website

    Neighborhood: Georgetown

    Nearby schools

    GreatSchools rating
    Sell for more on Zillow
    Get a Zillow Showcase℠ listing at no additional cost and you could sell for .
    $375,600
    2% more
    +$7,512
    With Zillow Showcase(estimated)
    $383,112
    Sell for more on Zillow
    Get a Zillow Showcase℠ listing at no additional cost and you could sell for .
    $375,600
    2% more
    +$7,512
    With Zillow Showcase(estimated)
    $383,112