Welcome to this cozy 2 bedroom, 1 bath home nestled in the heart of beautiful, historic downtown Oxford. Full of charm and character, this home offers comfortable living just steps away from local restaurants, boutique shopping, and community events. Enjoy the convenience of downtown living while still having a peaceful place to call home. Whether you're a first-time buyer, downsizing, or looking for an investment opportunity, this gem is a must see! HOME IS BEING SOLD ''AS IS''. Buyer is responsible for U and O.
Sold for $206,000
$206,000
10 W Summit Ave, Oxford, PA 19363
2beds
800sqft
Single Family Residence
Built in 1953
9,000 Square Feet Lot
$206,100 Zestimate®
$258/sqft
$1,704 Estimated rent
Home value
$206,100
$196,000 - $216,000
$1,704/mo
Zestimate® history
Owner options
List your home for rent
$1,704/mo
Rent Zestimate®
Find your next renter with Zillow Rental Manager. Plus, with online applications, you can quickly screen prospective tenants – for free.
$1,704/mo
Rent Zestimate®
Refinance and save
$1,386/mo
Est. payment
Refinancing to a lower rate could help reduce your monthly payments and save thousands over the life of the loan.
$1,386/mo
Est. payment
Explore your selling options
Work with a Zillow partner agent
Leverage their expertise and Zillow's premium Showcase listings to get your home seen by more buyers.
Get startedList with your own agent
Get your home in front of millions of buyers by listing it on Zillow.
Learn how to do itSell it yourself
Take full control of how buyers see your home on Zillow by listing For Sale by Owner (FSBO).
List your homeWhat's special
Zillow last checked:
Listing updated:
Listed by:
Waylon Cameron 610-360-3245,
Beiler-Campbell Realtors-Kennett Square
Bought with:
George Plumley, RA00002470
Springer Realty Group
Source: Bright MLS,MLS#: PACT2118342
Facts & features
Interior
Bedrooms & bathrooms
- Bedrooms: 2
- Bathrooms: 1
- Full bathrooms: 1
- Main level bathrooms: 1
- Main level bedrooms: 2
Rooms
- Room types: Living Room, Sitting Room, Bedroom 2, Kitchen, Bedroom 1, Full Bath
Bedroom 1
- Features: Flooring - HardWood, Ceiling Fan(s), Lighting - Ceiling
- Level: Main
Bedroom 2
- Features: Flooring - HardWood, Ceiling Fan(s), Lighting - Ceiling
- Level: Main
Other
- Level: Main
Kitchen
- Features: Granite Counters, Flooring - Vinyl, Lighting - Ceiling
- Level: Main
Living room
- Features: Flooring - Carpet, Ceiling Fan(s), Lighting - Ceiling
- Level: Main
Sitting room
- Features: Flooring - Carpet
- Level: Main
Heating
- Forced Air, Natural Gas
Cooling
- None
Appliances
- Included: Microwave, Oven/Range - Electric, Refrigerator, Water Heater, Washer/Dryer Stacked, Gas Water Heater
- Laundry: Dryer In Unit
Features
- Ceiling Fan(s), Dining Area, Entry Level Bedroom, Bathroom - Tub Shower, Dry Wall
- Flooring: Carpet, Hardwood, Wood
- Has basement: No
- Has fireplace: No
Interior area
- Total structure area: 800
- Total interior livable area: 800 sqft
- Finished area above ground: 800
- Finished area below ground: 0
Property
Parking
- Parking features: On Street
- Has uncovered spaces: Yes
Accessibility
- Accessibility features: None
Features
- Levels: One
- Stories: 1
- Patio & porch: Deck, Patio
- Pool features: None
- Has view: Yes
- View description: Street, Trees/Woods
Lot
- Size: 9,000 Square Feet
- Features: Middle Of Block, Unknown Soil Type
Details
- Additional structures: Above Grade, Below Grade
- Parcel number: 0608 0015
- Zoning: R10 RES: 1 FAM
- Special conditions: Standard
Construction
Type & style
- Home type: SingleFamily
- Architectural style: Ranch/Rambler
- Property subtype: Single Family Residence
Materials
- Stucco, Asphalt, Glass
- Foundation: Crawl Space
- Roof: Asphalt
Condition
- Good
- New construction: No
- Year built: 1953
Utilities & green energy
- Sewer: Public Sewer
- Water: Public
- Utilities for property: Natural Gas Available, Sewer Available, Water Available, Electricity Available
Community & HOA
Community
- Security: Carbon Monoxide Detector(s), Smoke Detector(s)
- Subdivision: Oxford
HOA
- Has HOA: No
Location
- Region: Oxford
- Municipality: OXFORD BORO
Financial & listing details
- Price per square foot: $258/sqft
- Tax assessed value: $57,790
- Annual tax amount: $3,309
- Date on market: 3/6/2026
- Listing agreement: Exclusive Right To Sell
- Listing terms: Cash,Conventional,FHA,VA Loan
- Ownership: Fee Simple
- Road surface type: Paved
Price history
| Date | Event | Price |
|---|---|---|
| 6/30/2026 | Sold | $206,000+3%$258/sqft |
Source:  Bright MLS #PACT2118342 Report a problem Bright MLS #PACT2118342 Report a problem | ||
| 6/30/2026 | Pending sale | $200,000$250/sqft |
Source: Bright MLS #PACT2118342 Report a problem | ||
| 6/6/2026 | Contingent | $200,000$250/sqft |
Source: Bright MLS #PACT2118342 Report a problem | ||
| 6/1/2026 | Listed for sale | $200,000-13%$250/sqft |
Source: Bright MLS #PACT2118342 Report a problem | ||
| 5/8/2026 | Contingent | $230,000$288/sqft |
Source: Bright MLS #PACT2118342 Report a problem | ||
| 4/17/2026 | Price change | $230,000-4.2%$288/sqft |
Source: Bright MLS #PACT2118342 Report a problem | ||
| 3/24/2026 | Price change | $240,000-4%$300/sqft |
Source: Bright MLS #PACT2118342 Report a problem | ||
| 3/12/2026 | Listed for sale | $250,000-3.8%$313/sqft |
Source: Bright MLS #PACT2118342 Report a problem | ||
| 11/21/2025 | Listing removed | $260,000$325/sqft |
Source: Bright MLS #PACT2112426 Report a problem | ||
| 11/11/2025 | Price change | $260,000-11.9%$325/sqft |
Source: Bright MLS #PACT2112426 Report a problem | ||
| 11/2/2025 | Listed for sale | $294,999$369/sqft |
Source: Bright MLS #PACT2112426 Report a problem | ||
Public tax history
| Year | Property taxes | Tax assessment |
|---|---|---|
| 2025 | $3,224 +1.3% | $57,790 |
| 2024 | $3,181 +4.6% | $57,790 |
| 2023 | $3,040 +2.8% | $57,790 |
| 2022 | $2,958 +2.6% | $57,790 |
| 2021 | $2,884 +405.7% | $57,790 |
| 2020 | $570 -79.3% | $57,790 |
| 2019 | $2,760 | $57,790 |
| 2018 | $2,760 +9901.7% | $57,790 |
| 2017 | $28 -98.3% | $57,790 |
| 2016 | $1,664 | $57,790 |
| 2015 | $1,664 | $57,790 |
| 2014 | $1,664 | $57,790 |
| 2013 | -- | $57,790 |
| 2012 | -- | $57,790 |
| 2011 | -- | $57,790 |
| 2010 | -- | $57,790 |
| 2009 | -- | $57,790 |
| 2008 | -- | $57,790 |
| 2007 | -- | $57,790 |
| 2006 | -- | $57,790 |
| 2005 | -- | $57,790 |
| 2004 | -- | $57,790 |
| 2003 | -- | $57,790 |
| 2000 | -- | $57,790 |
Find assessor info on the county website
Neighborhood: 19363
Nearby homes
- $347,8003 bd1 ba1.8k sqft4 W Summit Ave, Oxford, PA 19363Off Market
- $492,1004 bd3 ba2.7k sqft20 W Summit Ave, Oxford, PA 19363Off Market
- $407,1003 bd2 ba1.6k sqft304 Delaware Ave, Oxford, PA 19363Off Market

- $350,0003 bd2 ba1.1k sqft301 Delaware Ave, Oxford, PA 19363For Sale
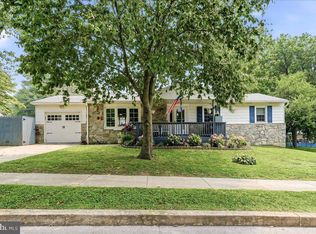
- $435,0003 bd2 ba1.8k sqft274 Delaware & Summit Ave, Oxford, PA 19363Sold
- $445,0003 bd1 ba1.8k sqft274 Delaware Ave, Oxford, PA 19363Off Market
- $28,390-- bd-- ba-- sqft287 Virginia Ave, Oxford, PA 19363Off Market
- $300,0003 bd2 ba1.2k sqft303 Delaware Ave, Oxford, PA 19363Sold
Nearby schools
GreatSchools rating
- NAJordan Bank SchoolGrades: KDistance: 0.6 mi
- 5/10Penn's Grove SchoolGrades: 7-8Distance: 0.6 mi
- 7/10Oxford Area High SchoolGrades: 9-12Distance: 1.4 mi
Schools provided by the listing agent
- District: Oxford Area
Source: Bright MLS. This data may not be complete. We recommend contacting the local school district to confirm school assignments for this home.
Get a cash offer in 3 minutes
Find out how much your home could sell for in as little as 3 minutes with a no-obligation cash offer.
Estimated market value
$206,100
Get a cash offer in 3 minutes
Find out how much your home could sell for in as little as 3 minutes with a no-obligation cash offer.
Estimated market value
$206,100
- Pennsylvania
- Chester County
- Oxford
- 19363
- 10 W Summit Ave
Nearby cities
Nearby zip codes
Other Oxford Topics
