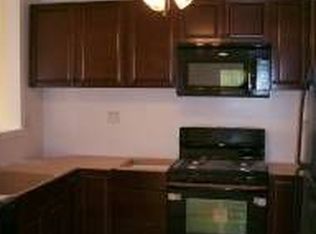
Welcome to this spacious 4 bedroom, 3 bathroom home offering a versatile layout, classic character, and comfortable living spaces throughout. Beautiful hardwood floors add warmth and timeless appeal, while deep window sills bring additional charm to the main living areas. The first floor features a welcoming living area flowing into the dining room and an attached kitchen equipped with an cooktop, newer dishwasher, built in microwave, and refrigerator. Just off the kitchen is a flexible additional room that can serve as a bonus room, home office, or additional living space. This room also offers its own bathroom, washer and dryer, a convenient pantry, and direct access to the backyard. Upstairs, the primary bedroom includes its own private bathroom with a tub and shower combination. Additional bedrooms provide flexibility for family, guests, or work from home needs. The basement offers abundant storage space for keeping everyday belongings organized and out of sight. With its generous bedroom count, multiple bathrooms, flexible first floor space, hardwood flooring, and convenient layout, this home offers a wonderful combination of functionality and character. Schedule your showing today. Currently being used as a private residence.
For sale
$400,000
10 W Township Line Rd, East Norriton, PA 19401
4beds
1,972sqft
Single Family Residence
Built in 1900
0.34 Acres Lot
$428,700 Zestimate®
$203/sqft
$-- HOA
What's special
Classic characterComfortable living spaces throughoutDeep window sillsVersatile layoutBeautiful hardwood floors
- 4 days
- 949
- 138
Zillow last checked:
Listing updated:
Listed by:
Sharyn Soliman 267-625-7568,
Keller Williams Real Estate-Blue Bell 2156462900,
Listing Team: The Sharyn Soliman Team, Co-Listing Agent: Heather Satterthwaite Piccone 267-663-8152,
Keller Williams Real Estate-Blue Bell
Source: Bright MLS,MLS#: PAMC2188352
Facts & features
Interior
Bedrooms & bathrooms
- Bedrooms: 4
- Bathrooms: 3
- Full bathrooms: 2
- 1/2 bathrooms: 1
- Main level bathrooms: 1
Basement
- Area: 0
Heating
- Forced Air, Natural Gas
Cooling
- Central Air, Electric
Appliances
- Included: Dishwasher, Dryer, Refrigerator, Washer, Water Heater, Microwave, Cooktop, Gas Water Heater
- Laundry: Main Level, Washer In Unit, Dryer In Unit
Features
- Attic, Bathroom - Tub Shower, Bathroom - Stall Shower, Floor Plan - Traditional, Primary Bath(s)
- Flooring: Wood
- Basement: Full
- Has fireplace: No
Interior area
- Total structure area: 1,972
- Total interior livable area: 1,972 sqft
- Finished area above ground: 1,972
- Finished area below ground: 0
Property
Parking
- Total spaces: 4
- Parking features: Other, Detached, Driveway
- Garage spaces: 4
- Has uncovered spaces: Yes
Accessibility
- Accessibility features: None
Features
- Levels: Two
- Stories: 2
- Pool features: None
Lot
- Size: 0.34 Acres
- Dimensions: 75.00 x 0.00
Details
- Additional structures: Above Grade, Below Grade
- Parcel number: 330009895008
- Zoning: AR
- Special conditions: Standard
Construction
Type & style
- Home type: SingleFamily
- Architectural style: Colonial
- Property subtype: Single Family Residence
Materials
- Brick
- Foundation: Stone
Condition
- New construction: No
- Year built: 1900
Utilities & green energy
- Sewer: Public Sewer
- Water: Public
Community & HOA
Community
- Subdivision: Norristown
HOA
- Has HOA: No
Location
- Region: East Norriton
- Municipality: EAST NORRITON TWP
Financial & listing details
- Price per square foot: $203/sqft
- Tax assessed value: $121,410
- Annual tax amount: $5,813
- Date on market: 9/24/2026
- Listing agreement: Exclusive Right To Sell
- Ownership: Fee Simple
Estimated market value
$428,700
$399,000 - $463,000
$3,186/mo
Price history
| Date | Event | Price |
|---|---|---|
| 9/24/2026 | Listed for sale | $400,000+25%$203/sqft |
Source:  Bright MLS #PAMC2188352 Report a problem Bright MLS #PAMC2188352 Report a problem | ||
| 3/2/2022 | Sold | $320,000+13.3%$162/sqft |
Source: Public Record Report a problem | ||
| 4/20/2018 | Sold | $282,450-4.2%$143/sqft |
Source: Public Record Report a problem | ||
| 3/20/2018 | Listed for sale | $294,900$150/sqft |
Source: L&F - Blue Bell #1001248865 Report a problem | ||
| 3/20/2018 | Pending sale | $294,900$150/sqft |
Source: LONG & FOSTER REAL ESTATE, INC - BLUE BELL #7063448 Report a problem | ||
| 10/4/2017 | Price change | $294,900-9.2%$150/sqft |
Source: Long and Foster Real Estate #7063448 Report a problem | ||
| 3/29/2017 | Listed for sale | $324,900-12.6%$165/sqft |
Source: Long and Foster Real Estate #6952461 Report a problem | ||
| 2/1/2016 | Listing removed | $371,900$189/sqft |
Source: BHHS Fox & Roach #5953470 Report a problem | ||
| 8/17/2012 | Listed for sale | $371,900$189/sqft |
Source: Prudential Fox and Roach #5953470 Report a problem | ||
| 5/14/2012 | Listing removed | $371,900$189/sqft |
Source: Banker's Realty Inc. #5953470 Report a problem | ||
| 3/23/2012 | Listing removed | $375,000$190/sqft |
Source: Banker's Realty Inc. #10townshiplinerd Report a problem | ||
| 3/23/2012 | Listed for sale | $371,900-0.8%$189/sqft |
Source: Banker's Realty Inc. #5953470 Report a problem | ||
| 11/10/2011 | Listed for rent | $375,000$190/sqft |
Source: Banker's Realty Inc. #10townshiplinerd Report a problem | ||
| 10/25/2011 | Listing removed | $375,000$190/sqft |
Source: Banker's Realty Inc. #10townshiplinerd Report a problem | ||
| 10/5/2011 | Listed for sale | $375,000+54.6%$190/sqft |
Source: Banker's Realty Inc. #10townshiplinerd Report a problem | ||
| 6/13/2005 | Sold | $242,500$123/sqft |
Source: Public Record Report a problem | ||
Public tax history
| Year | Property taxes | Tax assessment |
|---|---|---|
| 2025 | $5,720 +1.2% | $121,410 |
| 2024 | $5,652 | $121,410 |
| 2023 | $5,652 +0.7% | $121,410 |
| 2022 | $5,614 +0.6% | $121,410 |
| 2021 | $5,579 +3.2% | $121,410 |
| 2020 | $5,406 +2.4% | $121,410 |
| 2019 | $5,280 +6.2% | $121,410 |
| 2018 | $4,973 +1% | $121,410 |
| 2017 | $4,926 +3.1% | $121,410 |
| 2016 | $4,779 +2.4% | $121,410 |
| 2015 | $4,669 +2.2% | $121,410 |
| 2014 | $4,568 +2.3% | $121,410 |
| 2013 | $4,467 +1.7% | $121,410 |
| 2012 | $4,391 +3.2% | $121,410 |
| 2011 | $4,256 +4.9% | $121,410 |
| 2010 | $4,058 | $121,410 |
| 2009 | $4,058 +3.3% | $121,410 |
| 2008 | $3,930 +5.8% | -- |
| 2007 | $3,715 +2.8% | -- |
| 2006 | $3,613 +4% | -- |
| 2005 | $3,474 +5.7% | -- |
| 2004 | $3,287 +8.7% | -- |
| 2003 | $3,023 +9.1% | -- |
| 2002 | $2,771 +7% | -- |
| 2000 | $2,589 | -- |
| 1999 | $2,589 | -- |
Find assessor info on the county website
Monthly payment
Est. payment
Payment breakdown
Explore the cost of this home by adjusting the details. Changes won't be saved.Climate risks
Neighborhood: 19401
Nearby schools
Schools provided by the listing agent
- District: Norristown Area
Source: Bright MLS. This data may not be complete. We recommend contacting the local school district to confirm school assignments for this home.
- $350,7003 bd1 ba1.6k sqft12 W Township Line Rd, East Norriton, PA 19401Off Market
- $371,2003 bd1 ba1.9k sqft8 W Township Line Rd, East Norriton, PA 19401Off Market
- $383,6003 bd2 ba1.2k sqft14 W Township Line Rd, Norristown, PA 19401Off Market
- $364,0003 bd2 ba1.2k sqft14 E Township Line Rd, East Norriton, PA 19401Off Market
Similar homes
- $433,0004 bd3 ba1.8k sqft3203 Nottingham Rd, East Norriton, PA 19403For Sale

 MLS ID #PAMC2195714, Nicole Roman, RE/MAX Main Line-Kimberton. Bright MLS
 - $349,9004 bd2 ba2.5k sqft1447 Powell St, Norristown, PA 19401For Sale
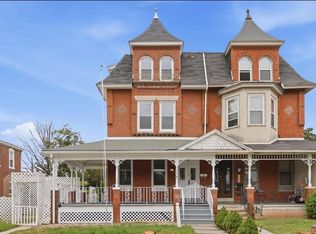 MLS ID #PAMC2195266, Marcus Howell, Realty One Group Restore - Collegeville. Bright MLS
 - $289,0004 bd2 ba1.6k sqft217 Montgomery Ave, East Norriton, PA 19401For Sale
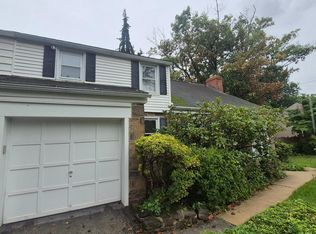 MLS ID #PAMC2195718, Ryan Bullock, United Real Estate. Bright MLS
 - $330,0003 bd2 ba1.9k sqft604 Gary Ln, Norristown, PA 19401For Sale
 MLS ID #PAMC2195514, George Korkus, RE/MAX Ready. Bright MLS
 - $319,0005 bd2 ba2.3k sqft105 W Wood St, Norristown, PA 19401For SaleMLS ID #PAMC2195442, George Korkus Jr, Nicholas A Salamone. Bright MLS
- $325,0003 bd2 ba1.2k sqft1729 N Hills Dr, Norristown, PA 19401For SaleMLS ID #PAMC2195484, Samantha Vasaturo, Coldwell Banker Realty. Bright MLS
- $399,0003 bd1 ba1k sqft2107 Dekalb Pike, Norristown, PA 19401For SaleMLS ID #PAMC2179472, Donna Ragusa, Coldwell Banker Realty. Bright MLS
- $275,0003 bd1 ba1.6k sqft117 W Wood St, Norristown, PA 19401For SaleMLS ID #PAMC2195638, Binnie Bianco, Keller Williams Real Estate-Blue Bell. Bright MLS
- $364,9003 bd2 ba1.8k sqft908 New Hope St, Norristown, PA 19401For SaleMLS ID #PAMC2186026, Rizwana Afzali, EXP Realty, LLC. Bright MLS
- $399,9003 bd3 ba1.6k sqft914 Dutch Dr, East Norriton, PA 19403For SaleMLS ID #PAMC2195168, Lisa Murphy, Compass RE. Bright MLS
- $344,9004 bd3 ba1.6k sqft641 Caroline Dr, Norristown, PA 19401For SaleMLS ID #PAMC2193136, Tracey Hill, Innovate Real Estate. Bright MLS
- $399,9994 bd3 ba1.5k sqft33 Centre Ave, Norristown, PA 19403For SaleMLS ID #PAMC2190854, Michael Schneider, Opus Elite Real Estate. Bright MLS
- $350,0002 bd3 ba1.7k sqftJamestown Village, East Norriton, PA 19401For SaleMLS ID #PAMC2194770, Robin Halpern, Compass RE. Bright MLS
- $275,0002 bd2 ba1k sqft3200 Butchers Ln, East Norriton, PA 19401For SaleMLS ID #PAMC2188630, Carolyn Dixon-Pugh, Compass RE. Bright MLS
- $395,0004 bd2 ba1.9k sqft809 Green St, Norristown, PA 19401For SaleMLS ID #PAMC2176102, Cindy Marcinkowski, BHHS Fox & Roach-Blue Bell. Bright MLS
- $489,9004 bd2 ba2.1k sqft3118 Shirlene Rd, East Norriton, PA 19403For SaleMLS ID #PAMC2191556, Dan Zecher, Keller Williams Elite. Bright MLS
- $495,0004 bd3 ba1.7k sqft1701 N Gravers Rd, Plymouth Meeting, PA 19462For SaleMLS ID #PAMC2195404, Sharon Laudenbach, Compass RE. Bright MLS
- $399,0003 bd3 ba1.9k sqft1340 Markley St, Norristown, PA 19401New ConstructionMLS ID #PAMC2189340, Patricia Herling, Howard Hanna Real Estate Services. Bright MLS
- $350,0004 bd1 ba1.2k sqft226 Oxford Cir, Norristown, PA 19403For SaleMLS ID #PAMC2194826, Jennifer Anusky, Real of Pennsylvania. Bright MLS
