Skip main navigation
Off market
  • $487,600

    10 W Village Dr, Oviedo, FL 32765

    3beds
    2,045sqft
    SingleFamily
    Built in 1984
    7,823 Square Feet Lot
    $487,600 Zestimate®
    $238/sqft
    $2,589 Estimated rent

    Home value

    $487,600

    $463,000 - $512,000

    $2,589/mo

    Zestimate® history
    Loading
    Loading...

    Owner options

    List your home for rent

    $2,589/mo

    Rent Zestimate®

    Find your next renter with Zillow Rental Manager. Plus, with online applications, you can quickly screen prospective tenants – for free.

    Learn more

    $2,589/mo

    Rent Zestimate®

    Refinance and save

    $3,391/mo

    Est. payment

    Refinancing to a lower rate could help reduce your monthly payments and save thousands over the life of the loan.

    See today's rates

    $3,391/mo

    Est. payment

    Explore your selling options

    Work with a Zillow partner agent

    Leverage their expertise and Zillow's premium Showcase listings to get your home seen by more buyers.

    Get started

    List with your own agent

    Get your home in front of millions of buyers by listing it on Zillow.

    Learn how to do it

    Sell it yourself

    Take full control of how buyers see your home on Zillow by listing For Sale by Owner (FSBO).

    List your home

    What's special

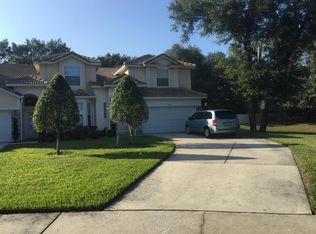
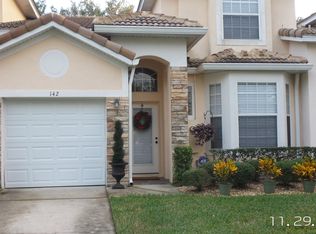
    Oviedo's Best Kept Secret is "Whispering Oaks". Nestled in the tall trees, One of a kind! PRICE REDUCED!!!! Small hidden community of only 25 homes. All A+ Seminole County Schools. Walk to Oviedo High and Shopping. True Southern Charm throughout. Warm and Cozy with a blend of wood and classic charm. Great room concept with loads of light and dramatic ceilings and a fireplace as the focal point. DOWNSTAIRS Master bedroom opens to a huge screened porch that runs the length of the home. Brick lined Patio with arbor and herb garden make the entire yard so charming and inviting for parties, outdoor BBQ's with your Family and Friends. Especially in the Spring. Cozy downstairs den has built ins but could be converted to a formal dining or flex space/office. Interior designer/owner has many custom features throughout. Kitchen was remodeled with rich cherry cabinetry. Both Baths have vanities that have also been remodeled. Roof was replaced in 2015. Really cool small room that was built many years ago as a dark room for professional Photography. Could easily be used as a butlers pantry, craft Room, work room or could be reconfigured to a wonderful DROP zone because it also has a sink. Home is wired for automatic lights on the stairway, kitchen and porch. Lighting expert also has the post lights wired outside for movement sensitive lighting. 2 HUGE bedrooms upstairs with spacious full bath in the upstairs hallway. Termite bond and Central Vacuum system throughout. Large two car garage ALSO!

    This property is off market, which means it's not currently listed for sale or rent on Zillow. This may be different from what's available on other websites or public sources.

    Facts & features

    Interior

    Bedrooms & bathrooms
    • Bedrooms: 3
    • Bathrooms: 3
    • Full bathrooms: 2
    • 1/2 bathrooms: 1
    Heating
    • Other
    Cooling
    • Central
    Appliances
    • Laundry: Inside
    Features
    • Cathedral Ceiling(s), Ceiling Fans(s), Master Bedroom Downstairs, Split Bedroom, Vaulted Ceiling(s), Central Vaccum, Walk-In Closet(s), Window Treatments, Solid Surface Counters, Solid Wood Cabinets, Eating Space In Kitchen, Built in Features, Stone Counters, Attic Fan
    • Flooring: Other
    • Windows: Window Treatments, Blinds, Drapes
    • Has fireplace: Yes
    • Fireplace features: Living Room, Wood Burning
    Interior area
    • Structure area source: Estimated
    • Total interior livable area: 2,045 sqft

    Property

    Parking
    • Parking features: Garage
    Features
    • Levels: Two
    • Patio & porch: Covered, Patio, Porch, Screened, Front Porch, Rear Porch
    • Exterior features: Other
    Lot
    • Size: 7,823 Square Feet
    • Features: Street Paved, Cul-de-sac, In City Limits, Level/Flat
    • Residential vegetation: Trees/Landscaped, Oak Trees, Wooded
    Details
    • Parcel number: 16213151000000100
    • Zoning: R-1

    Construction

    Type & style
    • Home type: SingleFamily
    • Architectural style: Contemporary
    Materials
    • wood frame
    • Foundation: Footing
    • Roof: Composition
    Condition
    • Year built: 1984

    Utilities & green energy

    • Sewer: Public Sewer, Septic Tank
    • Utilities for property: Public, Cable Connected, Electricity Connected

    Community & HOA

    HOA
    • Has HOA: Yes
    • HOA fee: $130 monthly
    Location
    • Region: Oviedo

    Financial & listing details

    • Price per square foot: $238/sqft
    • Tax assessed value: $398,832
    • Annual tax amount: $5,474

    Price history

    DateEventPrice
    9/7/2022Sold$435,000+8.8%$213/sqft
    Source: Public Record Report a problem
    8/12/2022Pending sale$400,000$196/sqft
    Source: Stellar MLS #O6051130 Report a problem
    8/11/2022Listed for sale$400,000+29%$196/sqft
    Source: Stellar MLS #O6051130 Report a problem
    2/27/2019Sold$310,000-1.6%$152/sqft
    Source: Public Record Report a problem
    12/6/2018Listed for sale$315,000$154/sqft
    Source: CHARLES RUTENBERG REALTY ORLANDO #O5734329 Report a problem
    10/22/2018Listing removed$315,000$154/sqft
    Source: CHARLES RUTENBERG REALTY ORLANDO #O5734329 Report a problem
    10/2/2018Price change$315,000-3.1%$154/sqft
    Source: CHARLES RUTENBERG REALTY ORLANDO #O5734329 Report a problem
    9/17/2018Listed for sale$325,000$159/sqft
    Source: CHARLES RUTENBERG REALTY ORLANDO #O5734329 Report a problem

    Public tax history

    YearProperty taxesTax assessment
    2025$5,474 +6.9%$364,247 +2.9%
    2024$5,120 +6.5%$353,982 +3%
    2023$4,806 +35.8%$343,672 +30.6%
    2022$3,540 -0.1%$263,120 +3%
    2021$3,544 +0.7%$255,456 +1.2%
    2020$3,521 +92.3%$252,378 +72%
    2019$1,831 $146,745 +1.9%
    2018$1,831 +1.2%$144,009 +2.1%
    2017$1,808 +5.6%$141,047 +1.4%
    2016$1,712 -3.6%$139,113 +1.4%
    2015$1,776 $137,186 +0.8%
    2014$1,776 -0.3%$136,097 +1.5%
    2013$1,782 +6.7%$134,086 +1.7%
    2012$1,670 -6.9%$131,845 -4.2%
    2011$1,794 -0.3%$137,664 +0.4%
    2010$1,799 +4.4%$137,120 +2.7%
    2009$1,723 +3.5%$133,515 +0.1%
    2008$1,666 -7.4%$133,382 +3%
    2007$1,798 -6.4%$129,497 +2.5%
    2006$1,920 +2%$126,339 +3%
    2005$1,883 +0.9%$122,659 +3%
    2004$1,867 +0.6%$119,086 +1.9%
    2003$1,856 +4.1%$116,866 +2.4%
    2002$1,783 $114,127
    Find assessor info on the county website

    Neighborhood: 32765

    Nearby schools

    GreatSchools rating
    Schools provided by the listing agent
    • Elementary: Lawton Elementary
    • Middle: Jackson Heights Middle
    • High: Oviedo High

    Source: The MLS. This data may not be complete. We recommend contacting the local school district to confirm school assignments for this home.

    Get a cash offer in 3 minutes
    Find out how much your home could sell for in as little as 3 minutes with a no-obligation cash offer.
    Estimated market value
    $487,600
    Get a cash offer in 3 minutes
    Find out how much your home could sell for in as little as 3 minutes with a no-obligation cash offer.
    Estimated market value
    $487,600