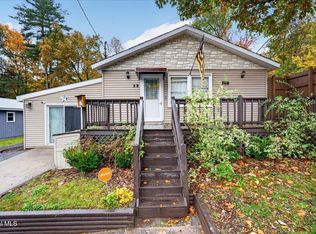
Beautifully updated RANCH home with full basement and attached two car garage on a large corner lot! The home features a good size living room with a wood burning fireplace, large windows that let in plenty of sunlight and a coat closet. The newly updated kitchen (2023) has quartz countertops, electric cook top, double wall ovens, stainless steel refrigerator, soft close cabinets & large pantry shelves. There is a main floor laundry room with washer and dryer (has potential for a second bathroom). You will find three good-size bedrooms and a newly updated full bathroom with a 6 ft vanity (2023). There is a full basement with plenty of space for storage or possible game room area. The oil hot air furnace was updated in 2020, the central air conditioning was updated in 2022 and there is a 330-gallon oil tank. New thermopane windows in 2023, an electric 50-gallon hot water tank in 2024, and a radon mitigation system in 2020. Two car attached garage with newer garage door openers (2023), covered front porch, screen porch (about 8x12 and located off the kitchen) and a huge yard perfect for outdoor parties! Please note that 10 W Walnut St is being sold with 403 Center St (vacant lot) and together that is .80 of an acre. Corner lot that gives you road frontage on both W Walnut St and Center St. Conveniently located minutes from stores, parks, beach and restaurants. Saratoga Springs and Lake George areas are roughly 20-30 minutes away.
Active
$329,900
10 W Walnut Street, Corinth, NY 12822
3beds
1,248sqft
Single Family Residence, Residential
Built in 1977
0.8 Acres Lot
$322,100 Zestimate®
$264/sqft
$-- HOA
What's special
Wood burning fireplaceBeautifully updated ranch homeAttached two car garageNewer garage door openersCovered front porchNew thermopane windowsLarge corner lot
- 17 days
- 813
- 72
Likely to sell faster than
Zillow last checked:
Listing updated:
Listed by:
Winslow Realty 518-654-9552,
Mia Winslow Green 518-858-4655
Source: Global MLS,MLS#: 202629450
Facts & features
Interior
Bedrooms & bathrooms
- Bedrooms: 3
- Bathrooms: 1
- Full bathrooms: 1
Bedroom
- Level: First
Bedroom
- Level: First
Bedroom
- Level: First
Full bathroom
- Level: First
Kitchen
- Level: First
Laundry
- Description: With washer and dryer
- Level: First
Living room
- Description: Wood Burning Fireplace
- Level: First
Heating
- Forced Air, Oil
Cooling
- Central Air
Appliances
- Included: Dishwasher, Double Oven, Dryer, Range Hood, Refrigerator, Washer
- Laundry: Laundry Room, Main Level
Features
- Radon System
- Flooring: Vinyl
- Basement: Full
- Number of fireplaces: 1
- Fireplace features: Living Room, Wood Burning
Interior area
- Total structure area: 1,248
- Total interior livable area: 1,248 sqft
- Finished area above ground: 1,248
- Finished area below ground: 0
Property
Parking
- Total spaces: 5
- Parking features: Paved, Attached, Driveway
- Attached garage spaces: 2
- Has uncovered spaces: Yes
Features
- Patio & porch: Screened, Front Porch, Porch
Lot
- Size: 0.8 Acres
- Features: Level, Road Frontage, Cleared
Details
- Parcel number: 412601 73.5121.2
- Special conditions: Standard
Construction
Type & style
- Home type: SingleFamily
- Architectural style: Ranch
- Property subtype: Single Family Residence, Residential
Materials
- Vinyl Siding
- Roof: Shingle
Condition
- Updated/Remodeled
- New construction: No
- Year built: 1977
Utilities & green energy
- Sewer: Public Sewer
- Water: Public
Community & HOA
HOA
- Has HOA: No
Location
- Region: Corinth
Financial & listing details
- Price per square foot: $264/sqft
- Tax assessed value: $227,600
- Annual tax amount: $5,833
- Date on market: 11/3/2026
- Ownership: Coltrain, John and Erika
Estimated market value
$322,100
$306,000 - $338,000
$2,332/mo
Price history
| Date | Event | Price |
|---|---|---|
| 11/3/2026 | Listed for sale | $329,900+43.4%$264/sqft |
Source:  Global MLS #202629450 Report a problem | ||
| 1/18/2021 | Listing removed | -- |
Source: Owner Report a problem | ||
| 10/20/2020 | Price change | $229,999-8%$184/sqft |
Source: Owner Report a problem | ||
| 9/24/2020 | Listed for sale | $250,000$200/sqft |
Source: Owner Report a problem | ||
Public tax history
| Year | Property taxes | Tax assessment |
|---|---|---|
| 2025 | -- | $186,800 |
| 2024 | -- | $186,800 |
| 2023 | -- | $186,800 |
| 2022 | -- | $186,800 |
| 2021 | -- | $186,800 |
| 2020 | -- | $186,800 |
| 2019 | -- | $186,800 |
| 2018 | -- | $186,800 |
| 2017 | $3,891 +427.4% | $186,800 |
| 2016 | $738 -0.6% | $186,800 |
| 2015 | $742 -73% | $186,800 |
| 2014 | $2,748 | $186,800 |
| 2013 | -- | $186,800 |
| 2012 | -- | $186,800 |
| 2011 | -- | $186,800 |
| 2010 | -- | $186,800 |
| 2009 | -- | $186,800 |
| 2008 | -- | $186,800 +96% |
| 2007 | -- | $95,300 |
| 2006 | -- | $95,300 |
| 2005 | -- | $95,300 +5.1% |
| 2004 | -- | $90,700 +1% |
| 2003 | -- | $89,800 |
| 2002 | -- | $89,800 +100% |
| 2001 | -- | $44,900 |
| 2000 | -- | $44,900 |
Find assessor info on the county website
Monthly payment
Climate risks
Neighborhood: 12822
Nearby schools
Schools provided by the listing agent
- Elementary: Corinth
- High: Corinth
Source: Global MLS. This data may not be complete. We recommend contacting the local school district to confirm school assignments for this home.
Similar homes
- $360,0003 bd3 ba1.7k sqft121 Lemont Avenue, Corinth, NY 12822Active
 MLS ID #202622671, James S King, Listing by: Howard Hanna Capital Inc. Global MLS
- $329,9003 bd3 ba1.5k sqft29 Minder Road, Corinth, NY 12822Active
 MLS ID #202629047, Monika P Cronin, Listing by: Compass Greater NY LLC. Global MLS
- $284,0003 bd2 ba1.6k sqft215 Palmer Avenue, Corinth, NY 12822Active
 MLS ID #202619393, Joshua Kean, Listing by: Fortune Realty Group LLC. Global MLS
- $379,0003 bd2 ba1.2k sqft176 Harris Road, Corinth, NY 12822Active
 MLS ID #202619529, Mariah Jones, Listing by: Find Advisors. Global MLS
