Skip main navigation
Sold for $660,000
  • $660,000

    10 W Walnut Street, Farmingdale, NY 11735

    4beds
    --sqft
    Single Family Residence, Residential
    Built in 1950
    7,200 Square Feet Lot
    $803,800 Zestimate®
    $--/sqft
    $4,180 Estimated rent

    Home value

    $803,800

    $764,000 - $844,000

    $4,180/mo

    Zestimate® history
    Loading
    Loading...

    Owner options

    List your home for rent

    $4,180/mo

    Rent Zestimate®

    Find your next renter with Zillow Rental Manager. Plus, with online applications, you can quickly screen prospective tenants – for free.

    Learn more

    $4,180/mo

    Rent Zestimate®

    Refinance and save

    $4,350/mo

    Est. payment

    Refinancing to a lower rate could help reduce your monthly payments and save thousands over the life of the loan.

    See today's rates

    $4,350/mo

    Est. payment

    Explore your selling options

    Work with a Zillow partner agent

    Leverage their expertise and Zillow's premium Showcase listings to get your home seen by more buyers.

    Get started

    List with your own agent

    Get your home in front of millions of buyers by listing it on Zillow.

    Learn how to do it

    Sell it yourself

    Take full control of how buyers see your home on Zillow by listing For Sale by Owner (FSBO).

    List your home

    What's special

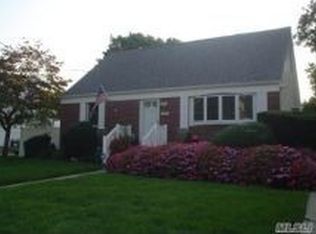
    This charming and fully detached Cape style home is nestled in the sought-after Prime West Farmingdale area, offering the perfect combination of convenience and comfort. With a turnkey and move-in ready status, this property is a true gem in the heart of a thriving community. Sporting a classic brick and vinyl sided exterior, this fully detached residence exudes timeless charm and features a 1-car garage and a spacious driveway, ensuring ample parking space for you and your guests. Inside you'll find a thoughtfully designed interior with hardwood floors throughout, 4 bedrooms and 2 full baths featuring porcelain tiles. The first floor boasts 2 bedrooms, including a generously sized primary bedroom for your utmost convenience; as well as a living room, kitchen and full bath. Up the stairs you will find 2 additional bedrooms with your other full bathroom. This impeccable home boasts a spacious well-appointed eat-in kitchen, complete with granite countertops, stainless steel appliances, including a convenient dishwasher and sliding doors that lead to a back covered patio and the backyard, providing a seamless blend of indoor and outdoor living, perfect for entertaining and enjoyment. The fully renovated basement offers a fantastic family room with a wet bar, making it the ideal spot for gatherings, relaxation and leisure. The laundry room adds to the convenience of everyday living. Another notable feature is the newly converted gas heating system and tankless water heater, ensuring your comfort and efficiency throughout the year. Outside, you'll find the large private yard, enclosed by a 6 ft PVC fence, ensuring privacy and security for your loved ones. This space offers endless possibilities for outdoor activities and gatherings with friends and family. Location-wise, you couldn't ask for more. Situated right off Hempstead Turnpike, you'll be in close proximity to the vibrant nightlife on Main Street, as well as just seconds away from Route 135, Bethpage State Parkway, and the stunning Bethpage State Park. Enjoy the convenience of easy commuting and access to recreational opportunities at your fingertips., Additional information: Interior Features:Lr/Dr

    Zillow last checked:

    Listing updated:

    Listed by:

    Christian Florez 718-921-3100,

    Coldwell Banker Reliable R E 718-921-3100

    Bought with:

    Steven Klein, 10401249699

    Coldwell Banker American Homes

    Source: OneKey® MLS as distributed by MLS GRID,MLS#: L3492725MLS Logo

    Facts & features

    Interior

    Bedrooms & bathrooms
    • Bedrooms: 4
    • Bathrooms: 2
    • Full bathrooms: 2
    Heating
    • See Remarks
    Cooling
    • Wall/Window Unit(s)
    Appliances
    • Included: Dishwasher
    Features
    • Eat-in Kitchen, Granite Counters
    • Flooring: Hardwood
    • Basement: See Remarks,Finished,Full
    • Attic: None
    • Number of fireplaces: 1

    Property

    Parking
    • Parking features: Carport, Detached, Private
    • Has carport: Yes
    Features
    • Levels: Two
    Lot
    • Size: 7,200 sqft
    • Dimensions: 72 x 100
    Details
    • Parcel number: 2489490030000750

    Construction

    Type & style
    • Home type: SingleFamily
    • Architectural style: Cape Cod
    • Property subtype: Single Family Residence, Residential
    Materials
    • Brick, Other, Vinyl Siding
    • Foundation: Other
    Condition
    • Year built: 1950

    Utilities & green energy

    • Sewer: Other

    Community & neighborhood

    Security
    • Security features: Security System
    Location
    • Region: Farmingdale

    Other

    Other facts
    • Listing agreement: Exclusive Right To Lease

    Price history

    DateEventPrice
    9/20/2023Sold$660,000+10%
    Source: OneKey® MLS as distributed by MLS GRID #L3492725 Report a problem
    8/11/2023Pending sale$599,995
    Source: OneKey® MLS as distributed by MLS GRID #3492725 Report a problem
    7/21/2023Listed for sale$599,995+40.3%
    Source: OneKey® MLS as distributed by MLS GRID #3492725 Report a problem
    6/29/2017Sold$427,500+4.3%
    Source: OneKey® MLS as distributed by MLS GRID #L2914567 Report a problem
    3/9/2017Listing removed$409,990
    Source: CENTURY 21 American Homes #2914567 Report a problem
    2/28/2017Listed for sale$409,990+17.1%
    Source: CENTURY 21 American Homes #2914567 Report a problem
    7/1/2013Sold$350,000-4.1%
    Source: OneKey® MLS as distributed by MLS GRID #L2559169 Report a problem
    3/28/2013Pending sale$364,990
    Source: CENTURY 21 Dallow Realty #2559169 Report a problem
    2/22/2013Listed for sale$364,990+19.3%
    Source: WEICHERT, REALTORS-The Dallow Agency #2559169 Report a problem
    7/19/2002Sold$306,000+68.1%
    Source: Public Record Report a problem
    12/28/1998Sold$182,000
    Source: Public Record Report a problem

    Public tax history

    YearProperty taxesTax assessment
    2024-- $458
    2023-- $458
    2022-- $458
    2021$12,068 +5.3%--
    2020$11,461 +29.1%$602 -2.3%
    2019$8,877 $616
    2018$8,877 +11.1%$616 +5.1%
    2017$7,993 -18.8%$586 -21.6%
    2016$9,846 +193%$747
    2015$3,360 +9.2%$747
    2013$3,078 +7.8%$747
    2012$2,857 -45.4%$747 -4.4%
    2011$5,229 -1.6%$781 -8.3%
    2010$5,312 $852 -16.6%
    2009-- $1,022 -1.7%
    2008-- $1,040 +4.2%
    2006-- $998 -38%
    2005-- $1,609 -37.1%
    2004-- $2,556
    2003-- $2,556 -48.4%
    2002-- $4,950
    2001-- $4,950
    2000-- $4,950

    Find assessor info on the county website

    Neighborhood: South Farmingdale

    Nearby schools

    GreatSchools rating
    Schools provided by the listing agent
    • Middle: Howitt School
    • High: Farmingdale Senior High School

    Source: OneKey® MLS as distributed by MLS GRID. This data may not be complete. We recommend contacting the local school district to confirm school assignments for this home.

    Get a cash offer in 3 minutes
    Find out how much your home could sell for in as little as 3 minutes with a no-obligation cash offer.
    Estimated market value
    $803,800
    Get a cash offer in 3 minutes
    Find out how much your home could sell for in as little as 3 minutes with a no-obligation cash offer.
    Estimated market value
    $803,800