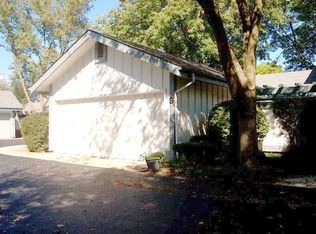
Relaxed Living Starts Here! Easy living awaits in this beautifully maintained 2 bedroom, 2 1/2 bath townhouse with finished basement in rarely available Turtle Cove of Prestbury. Capture the beauty living next to scenic Lake Prestbury, enjoying nature at its best including wildlife, birds plus stocked fish. The open floor plan on the main level features hardwood floors, a fireplace, flexible dining and work spaces plus lots of natural light. The fully applianced kitchen opens to a private courtyard with a new maintenance-free composite deck perfect for sipping morning coffee or afternoon beverages. Upstairs, the primary bedroom offers a private balcony with golf course views, walk-in closet, plus personal vanity area with access to the shared full bath. The hall sitting area opens to the generous secondary bedroom. The finished basement expands your living space with family and recreation areas, a full bath, and laundry (washer & dryer included), plus additional storage. Relax all summer on the new oversized composite back deck with views of Bliss Creek Golf Course. Completing this home is a 2/car garage with storage. Come enjoy all that Prestbury has to offer including pool, clubhouse, parks, Virgil Gilman trail, pickleball, tennis, golf and dining at the Open Range Southwest Grill. It's time to stop looking and start living, and loving your new home.
Contingent
Price cut: $5K (4/30)
$329,900
10 W Windsor Ct, Sugar Grove, IL 60554
2beds
1,330sqft
Townhouse, Single Family Residence
Built in 1973
1,742 Square Feet Lot
$322,900 Zestimate®
$248/sqft
$350/mo HOA
What's special
Finished basementLots of natural lightAdditional storageFully applianced kitchenPrivate courtyardHardwood floorsNew maintenance-free composite deck
- 88 days |
- 61 |
- 0 |
Zillow last checked:
Listing updated:
Listed by:
Cathy Peters, ABR 630-677-2406,
Keller Williams Innovate - Aurora,
Michael Peters 630-677-0617,
Keller Williams Innovate - Aurora
Source: MRED as distributed by MLS GRID,MLS#: 12616675
Facts & features
Interior
Bedrooms & bathrooms
- Bedrooms: 2
- Bathrooms: 3
- Full bathrooms: 2
- 1/2 bathrooms: 1
Rooms
- Room types: Den, Office
Primary bedroom
- Features: Flooring (Carpet), Window Treatments (All)
- Level: Second
- Area: 200 Square Feet
- Dimensions: 20X10
Bedroom 2
- Features: Flooring (Carpet), Window Treatments (All)
- Level: Second
- Area: 132 Square Feet
- Dimensions: 12X11
Den
- Features: Flooring (Hardwood), Window Treatments (All)
- Level: Main
- Area: 110 Square Feet
- Dimensions: 11X10
Dining room
- Features: Flooring (Hardwood)
- Level: Main
- Area: 168 Square Feet
- Dimensions: 14X12
Family room
- Features: Flooring (Carpet)
- Level: Basement
- Area: 198 Square Feet
- Dimensions: 18X11
Kitchen
- Features: Kitchen (Eating Area-Table Space), Flooring (Vinyl), Window Treatments (All)
- Level: Main
- Area: 120 Square Feet
- Dimensions: 10X12
Laundry
- Features: Flooring (Other)
- Level: Basement
- Area: 120 Square Feet
- Dimensions: 8X15
Living room
- Features: Flooring (Hardwood), Window Treatments (All)
- Level: Main
- Area: 150 Square Feet
- Dimensions: 10X15
Office
- Features: Flooring (Carpet)
- Level: Basement
- Area: 150 Square Feet
- Dimensions: 10X15
Heating
- Natural Gas, Forced Air
Cooling
- Central Air
Appliances
- Included: Range, Microwave, Dishwasher, Refrigerator, Washer, Dryer, Disposal
- Laundry: Sink
Features
- Walk-In Closet(s)
- Flooring: Hardwood
- Basement: Finished,Crawl Space,Egress Window,Partial
- Number of fireplaces: 1
- Fireplace features: Gas Log, Gas Starter, Living Room
Interior area
- Total structure area: 0
- Total interior livable area: 1,330 sqft
Video & virtual tour
Property
Parking
- Total spaces: 2
- Parking features: Asphalt, Garage Door Opener, Yes, Garage Owned, Attached, Garage
- Attached garage spaces: 2
- Has uncovered spaces: Yes
Accessibility
- Accessibility features: No Disability Access
Features
- Patio & porch: Deck
- Exterior features: Balcony
Lot
- Size: 1,742 Square Feet
Details
- Parcel number: 1415201019
- Special conditions: None
- Other equipment: Ceiling Fan(s), Sump Pump
Construction
Type & style
- Home type: Townhouse
- Property subtype: Townhouse, Single Family Residence
Materials
- Cedar
- Foundation: Concrete Perimeter
- Roof: Asphalt
Condition
- New construction: No
- Year built: 1973
Utilities & green energy
- Electric: Circuit Breakers, 100 Amp Service
- Sewer: Public Sewer
- Water: Public
Community & HOA
Community
- Security: Carbon Monoxide Detector(s)
- Subdivision: Prestbury
HOA
- Has HOA: Yes
- Services included: Insurance, Clubhouse, Pool, Exterior Maintenance, Lawn Care, Scavenger, Snow Removal, Lake Rights
- HOA fee: $350 monthly
Location
- Region: Sugar Grove
Financial & listing details
- Price per square foot: $248/sqft
- Tax assessed value: $285,585
- Annual tax amount: $5,382
- Date on market: 4/12/2026
- Ownership: Fee Simple w/ HO Assn.
Estimated market value
$322,900
$307,000 - $339,000
$2,183/mo
Price history
| Date | Event | Price |
|---|---|---|
| 6/9/2026 | Contingent | $329,900$248/sqft |
Source: | ||
| 4/30/2026 | Price change | $329,900-1.5%$248/sqft |
Source: | ||
| 4/12/2026 | Listed for sale | $334,900+86.1%$252/sqft |
Source: | ||
| 11/17/2005 | Sold | $180,000+34.3%$135/sqft |
Source: Public Record Report a problem | ||
| 5/2/1996 | Sold | $134,000$101/sqft |
Source: Public Record Report a problem | ||
Public tax history
| Year | Property taxes | Tax assessment |
|---|---|---|
| 2024 | $5,321 +122.3% | $95,195 +10.9% |
| 2023 | $2,393 -15.4% | $85,854 +10.2% |
| 2022 | $2,831 -2.4% | $77,924 +5.1% |
| 2021 | $2,902 -1.8% | $74,157 +2.2% |
| 2020 | $2,954 -4.1% | $72,575 +3.4% |
| 2019 | $3,079 -3.1% | $70,202 +22% |
| 2018 | $3,177 -2.6% | $57,563 +4.7% |
| 2017 | $3,262 -30.2% | $54,974 +4.6% |
| 2016 | $4,671 | $52,552 +7.5% |
| 2015 | -- | $48,895 +4.6% |
| 2014 | -- | $46,753 -1% |
| 2013 | -- | $47,245 -5% |
| 2012 | -- | $49,710 -7.8% |
| 2011 | -- | $53,903 -8.8% |
| 2010 | -- | $59,113 -4.4% |
| 2009 | -- | $61,807 +1.7% |
| 2008 | -- | $60,768 +0.4% |
| 2007 | -- | $60,550 +4.6% |
| 2006 | -- | $57,882 +7.7% |
| 2005 | -- | $53,764 +4.8% |
| 2004 | -- | $51,282 +8.7% |
| 2003 | -- | $47,173 +2.2% |
| 2002 | -- | $46,139 +4% |
| 2001 | -- | $44,368 +5.7% |
| 2000 | -- | $41,971 |
Find assessor info on the county website
Monthly payment
Est. payment$--/mo
Payment breakdown
Explore the cost of this home by adjusting the details. Changes won't be saved.All calculations are estimates and provided by Zillow, Inc. for informational purposes only. Actual amounts may vary.
HOA fees may include property taxes on listings classified as Co-Ops. Contact the listing agent and/or owner for fee details.
Mortgage interest rates are dependent on a number of factors, including credit score, down payment, and repayment length. Interest rate data provided by Zillow Group Marketplace, Inc. as of 1/1/1970 from various mortgage lenders with which we have lead or other similar arrangements; the Estimated Payment is an average of those rates.
See how much you could borrow to make a competitive offer.
Climate risks
Neighborhood: 60554
Nearby schools
GreatSchools rating
- 7/10Fearn Elementary SchoolGrades: K-5Distance: 3.8 mi
- 7/10Herget Middle SchoolGrades: 6-8Distance: 1.9 mi
- 4/10West Aurora High SchoolGrades: 9-12Distance: 4.1 mi
Schools provided by the listing agent
- Elementary: Fearn Elementary School
- Middle: Herget Middle School
- High: West Aurora High School
- District: 129
Source: MRED as distributed by MLS GRID. This data may not be complete. We recommend contacting the local school district to confirm school assignments for this home.
A local agent can set up tours, give advice and negotiate with sellers.
A local lender can help you make sure your offer is ready when you are.
- Illinois
- Kane County
- Sugar Grove
- 60554
- 10 W Windsor Ct