Arguably the nicest most custom built home in The Preserve, a beautiful well-thought-out gated subdivision, conveniently located within a walk or a golf cart ride to the Hattiesburg Country Club. Professionally designed and installed landscaping, including a stoned Terrace in the front yard that gives a unique dimension to this nearly 1 acre lot.
Privacy fenced in backyard, even the air conditioners have their own privacy fence. Incredibly large front and back porch built with 10 x 10 Cypress beams and tongue and groove ceilings, custom hardware everywhere and custom guttering all the way around as well as perfectly placed up lighting for an incredible curb appeal from twilight into the night.
Dark bronze, trimmed windows to match outdoor hardware, lighting, Gutters etc.
Step inside, and the ''custom volume'' just keeps getting turned up. From the entrance, beautiful hardwood flooring leads through the living room and kitchen of this open plan and straight to the back porch because of what seems to be a wall of windows. Custom cabinets with artfully built glass cabinet doors and shiplap on the range hood that pairs wonderfully with the fireplace that is shiplap, with a masculine hearth, this contrast nicely with the posh finishes of the home. Don't miss the amazing pantry that appears to be two large cabinet doors, but is actually the entrance to a magnificent walk-in pantry.
Five large bedrooms and four full baths and a half bath, plenty of room for a large family or of course, you could use a couple of them for offices or flex rooms. The upstairs room would make a great private guest suite with a closet, full bath and its own HVAC zone.
Master suite has it all, oversized for as much and as large of furniture as you want. The bathroom is done in always perfect and timeless marble with champagne finished hardware and faucets. Last, but not least a closet that you will have a tough time filling!
Spray foam insulation! In my opinion, one of the best home innovations in the past 40 years. Amazingly I could keep going, but why don't you just call me to see it?
Sold
Price Unknown
10 W Yellowstone, Hattiesburg, MS 39402
5beds
2,937sqft
Single Family Residence, Residential
Built in 2021
-- sqft lot
$577,100 Zestimate®
$--/sqft
$3,435 Estimated rent
Home value
$577,100
$525,000 - $629,000
$3,435/mo
Zestimate® history
Owner options
List your home for rent
$3,435/mo
Rent Zestimate®
Find your next renter with Zillow Rental Manager. Plus, with online applications, you can quickly screen prospective tenants – for free.
$3,435/mo
Rent Zestimate®
Refinance and save
$500/mo
Est. payment
Refinancing to a lower rate could help reduce your monthly payments and save thousands over the life of the loan.
$500/mo
Est. payment
Explore your selling options
Work with a Zillow partner agent
Leverage their expertise and Zillow's premium Showcase listings to get your home seen by more buyers.
Get startedList with your own agent
Get your home in front of millions of buyers by listing it on Zillow.
Learn how to do itSell it yourself
Take full control of how buyers see your home on Zillow by listing For Sale by Owner (FSBO).
List your homeWhat's special
Private guest suiteCustom hardwareOpen planAmazing pantryCustom cabinetsWall of windowsTongue and groove ceilings
Zillow last checked:
Listing updated:
Listed by:
Mark M. Graham 601-550-4454,
Realty Executives The Executive Team
Bought with:
Robin McCaffrey Schlautman, S-29944
Crye-Leike Pine Belt
Source: HSMLS,MLS#: 144864
Facts & features
Interior
Bedrooms & bathrooms
- Bedrooms: 5
- Bathrooms: 5
- Full bathrooms: 4
- 1/2 bathrooms: 1
Cooling
- Electric, Central Air
Features
- Soaking Tub, Ceiling Fan(s), Fireplace
- Has fireplace: Yes
Interior area
- Total structure area: 2,937
- Total interior livable area: 2,937 sqft
Property
Parking
- Parking features: None, Garage without door
Features
- Levels: One and One Half
- Stories: 1
- Patio & porch: See Remarks
- Fencing: Back Yard,Privacy,Fenced
Lot
- Dimensions: *Delta *115 x 175 MOL
- Features: Subdivision
Details
- Parcel number: 051C02001003
Construction
Type & style
- Home type: SingleFamily
- Property subtype: Single Family Residence, Residential
Materials
- Brick Veneer
- Foundation: Slab
Condition
- Year built: 2021
Utilities & green energy
- Water: Public
Community & HOA
Community
- Subdivision: The Preserve
HOA
- Has HOA: Yes
- HOA fee: $500 annually
Location
- Region: Hattiesburg
Financial & listing details
- Tax assessed value: $358,570
- Annual tax amount: $5,901
- Date on market: 11/12/2025
Price history
| Date | Event | Price |
|---|---|---|
| 4/13/2026 | Sold | -- |
Source:  HSMLS #144864 Report a problem HSMLS #144864 Report a problem | ||
| 3/1/2026 | Contingent | $589,900$201/sqft |
Source: HSMLS #144864 Report a problem | ||
| 11/12/2025 | Listed for sale | $589,900$201/sqft |
Source: HSMLS #144864 Report a problem | ||
Public tax history
| Year | Property taxes | Tax assessment |
|---|---|---|
| 2024 | $5,901 +0.5% | $35,857 |
| 2023 | $5,874 -22.9% | $35,857 -19.3% |
| 2022 | $7,614 +864.6% | $44,448 +855.9% |
| 2021 | $789 | $4,650 |
| 2020 | $789 -51.8% | $4,650 -50% |
| 2019 | $1,638 | $9,300 -3.5% |
| 2018 | $1,638 | $9,635 |
| 2017 | $1,638 | $9,635 |
| 2015 | $1,638 | $9,635 |
| 2014 | -- | $9,635 |
| 2013 | -- | $9,635 |
| 2012 | -- | $9,635 |
| 2011 | -- | $9,635 |
| 2010 | $1,175 +0.5% | $9,635 |
| 2009 | $1,169 | $9,635 |
Find assessor info on the county website
Neighborhood: 39402
Nearby homes
- $365,600-- bd3 ba2.2k sqft6 W Yellowstone, Hattiesburg, MS 39402Off Market
- $444,300-- bd-- ba2.6k sqft9 W Yellowstone, Hattiesburg, MS 39402Off Market
- $--4 bd3 ba2.5k sqft16 W Yellowstone Rd, Hattiesburg, MS 39402Sold
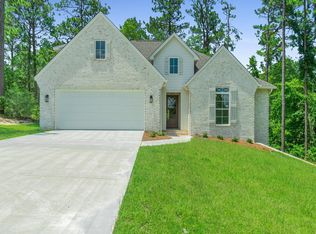
- $24,500-- sqft16 W Yellowstone, Hattiesburg, MS 39402Off Market
- $412,300-- bd-- ba2.6k sqft15 W Yellowstone, Hattiesburg, MS 39402Off Market
- $346,9004 bd2 ba2k sqft2 W Yellowstone, Hattiesburg, MS 39402Off Market
- $--0.987 AcresThe Preserve #LOT 7, Hattiesburg, MS 39402Off Market
- $--5 bd5 ba3.7k sqft11 Everglades, Hattiesburg, MS 39402Sold
Nearby schools
GreatSchools rating
- 7/10Longleaf ElementaryGrades: PK-5Distance: 1 mi
- 6/10Oak Grove Middle SchoolGrades: 6-8Distance: 5.1 mi
- 9/10Oak Grove High SchoolGrades: 9-12Distance: 3.5 mi
- Mississippi
- Lamar County
- Hattiesburg
- 39402
- 10 W Yellowstone
Nearby cities
Nearby neighborhoods
Nearby zip codes
Other Hattiesburg Topics
