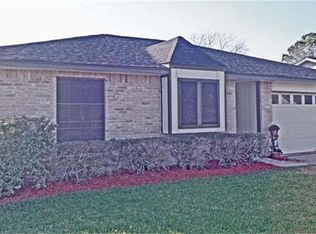
Beautifully updated bathroomsDesirable split floor planGenerous closet space
This charming 3-bedroom, 2-bath home offers a desirable split floor plan, providing privacy and functionality for everyday living. The spacious living area flows seamlessly into the dining and kitchen spaces, making it perfect for entertaining family and friends. --- Recent updates provide peace of mind, including new windows (2024), water heater (2024), exterior panels (2024), storage shed (2024), flooring (2023), and beautifully updated bathrooms. The primary suite features a private bath and generous closet space, while the secondary bedrooms are comfortably sized. --- Step outside to enjoy the backyard with plenty of room for pets, play, gardening, or simply relaxing after a long day. Conveniently located with easy access to schools, shopping, dining, and major commuter routes. --- Whether you're a first-time homebuyer, downsizing, or looking for your next investment, this move-in ready home is one you won't want to miss!
16 days
|
184
|
14
|
Likely to sell faster than
Zillow last checked:
Listing updated:
Listed by:
Joey HulseyTREC #0693531979-300-7389,
Keller Williams Preferred
Source: HAR,MLS#: 87070865
Facts & features
Interior
Bedrooms & bathrooms
Bedrooms: 3
Bathrooms: 2
Full bathrooms: 2
Primary bedroom
Level: First
Area: 210
Dimensions: 15x14
Bedroom
Level: First
Area: 117
Dimensions: 9x13
Bedroom
Level: First
Area: 108
Dimensions: 9x12
Living room
Level: First
Area: 258
Dimensions: 12x21.5
Heating
Electric
Cooling
Ceiling Fan(s), Electric
Appliances
Included: Disposal, Refrigerator, Gas Oven, Gas Cooktop, Dishwasher
Laundry: Electric Dryer Hookup, Washer Hookup
Features
Crown Molding, High Ceilings, All Bedrooms Down
Flooring: Tile, Vinyl
Windows: Window Coverings
Number of fireplaces: 1
Fireplace features: Gas
Interior area
Total structure area: 1,329
Total interior livable area: 1,329 sqft
Property
Parking
Total spaces: 2
Parking features: Attached
Attached garage spaces: 2
Features
Stories: 1
Patio & porch: Patio/Deck
Lot
Size: 7,200 Square Feet
Features: Subdivided, 0 Up To 1/4 Acre
Details
Additional structures: Shed(s)
Parcel number: 71770116000
Construction
Type & style
Home type: SingleFamily
Architectural style: Traditional
Property subtype: Single Family Residence
Materials
Brick, Cement Siding
Foundation: Slab
Roof: Composition
Condition
New construction: No
Year built: 1983
Utilities & green energy
Sewer: Public Sewer
Water: Public
Community & HOA
Community
Subdivision: Rancho Isabella Sec 1-2-3-4 A
HOA
Has HOA: Yes
Amenities included: Park, Picnic Area, Playground, Pool
Explore the cost of this home by adjusting the details. Changes won't be saved.
Principal & interest
$1,547
Mortgage insurance
$0
Property taxes
$170
Home insurance
$105
HOA fees
$0
Utilities
Not included
All calculations are estimates and provided by Zillow, Inc. for informational purposes only. Actual amounts may vary.
HOA fees may include property taxes on listings classified as Co-Ops. Contact the listing agent and/or owner for fee details.
Mortgage interest rates are dependent on a number of factors, including credit score, down payment, and repayment length. Interest rate data provided by Zillow Group Marketplace, Inc. as of 1/1/1970 from various mortgage lenders with which we have lead or other similar arrangements; the Estimated Payment is an average of those rates.
See how much you could borrow to make a competitive offer.