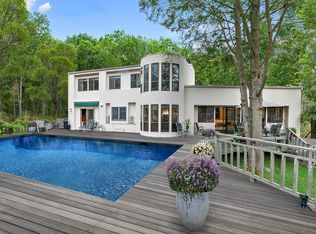
Tucked away on a quiet cul-de-sac in the highly sought-after Hansom Hills neighborhood, this newly constructed showpiece blends architectural charm with modern sophistication and luxury. Just 3 minutes from East Hampton Village and under 10 minutes to Sag Harbor, Amagansett, and Bridgehampton, this meticulously designed home offers the best of Hamptons living-private, stylish, and conveniently close to everything. Completely rebuilt and expanded in 2023, this 4,300 +/- sq. ft. one-level residence is crafted for effortless living and seamless entertaining. Featuring 5 ensuite bedrooms, a powder room, attached 2-car garage, a finished lower level, and a new heated gunite pool and spa, every detail has been thoughtfully considered. The Belgian Farmhouse-inspired exterior delivers timeless sophistication and exceptional curb appeal. Through the gracious foyer, find a grand, open-concept living space. The great room boasts soaring 18' ceilings accented by hand-hewn beams and abundant natural light from the walls of glass leading to the outside. The stunning living room, centered around a marble gas fireplace and elegant bar with wine fridge, flows seamlessly into the chef's kitchen and spacious dining area, which comfortably seats 10. The kitchen is outfitted with custom cabinetry, Calacatta Oro marble countertops, and Thermador appliances-equal parts functional and beautiful. A walk-in pantry and additional refrigerator are ideal for hosting and large-scale meal prep. Each of the four guest bedrooms is paired with a bespoke bathroom featuring top-tier finishes. The luxe primary suite, with its elegant marble bath, is positioned on the opposite side of the home, offering ultimate privacy. A dedicated office/den and a sun-drenched artist's studio/bonus room provide flexible spaces for work or creative pursuits. The home includes California Closets throughout, European light fixtures and hardware, as well as a laundry and mudroom conveniently located off the garage. Downstairs, the 1000 sq. ft. finished lower level expands the living space with a media room, gym, bonus room, and plentiful storage. The resort-style grounds are surrounded by professionally landscaped gardens and over 100 mature trees, ensuring maximum privacy. An expansive mahogany deck connects the outdoor living area, complete with TV and fireplace, to a pergola-covered dining space with a 12-seat table-perfect for alfresco meals under the stars. The fully equipped outdoor kitchen includes a refrigerator, double gas grill, and pizza oven. This move-in-ready property boasts all-new mechanicals, including HVAC systems, AV infrastructure, large propane tank and more. Additional amenities include an outdoor shower and extensive landscape lighting. Enjoy the tranquility of Hansom Hills while being just moments from world-class beaches, renowned restaurants, boutique shopping, farm stands, and cultural attractions. This is Hamptons living at its most effortless and elevated.
Sold for $4,800,000
$4,800,000
10 Wagon Ln, East Hampton, NY 11937
5beds
4,300sqft
Single Family Residence
Built in 2023
0.74 Acres Lot
$4,936,900 Zestimate®
$1,116/sqft
$7,137 Estimated rent
Home value
$4,936,900
$4.44M - $5.48M
$7,137/mo
Zestimate® history
Owner options
List your home for rent
$7,137/mo
Rent Zestimate®
Find your next renter with Zillow Rental Manager. Plus, with online applications, you can quickly screen prospective tenants – for free.
$7,137/mo
Rent Zestimate®
Refinance and save
$33,488/mo
Est. payment
Refinancing to a lower rate could help reduce your monthly payments and save thousands over the life of the loan.
$33,488/mo
Est. payment
Explore your selling options
Work with a Zillow partner agent
Leverage their expertise and Zillow's premium Showcase listings to get your home seen by more buyers.
Get startedList with your own agent
Get your home in front of millions of buyers by listing it on Zillow.
Learn how to do itSell it yourself
Take full control of how buyers see your home on Zillow by listing For Sale by Owner (FSBO).
List your homeWhat's special
Modern sophisticationNewly constructed showpieceAbundant natural lightOutdoor kitchenArchitectural charmBespoke bathroomResort-style grounds
Zillow last checked:
Source: Out East,MLS#: 391041
Facts & features
Interior
Bedrooms & bathrooms
- Bedrooms: 5
- Bathrooms: 6
- Full bathrooms: 5
- 1/2 bathrooms: 1
Rooms
- Room types: Family Room, Laundry, Library, Office
Cooling
- Central Air
Features
- Basement: Yes
- Has fireplace: Yes
Interior area
- Total structure area: 4,300
- Total interior livable area: 4,300 sqft
Property
Parking
- Parking features: GarageAttached
- Has attached garage: Yes
Features
- Stories: 2
- Has private pool: Yes
- Pool features: Heated
Lot
- Size: 0.74 Acres
Details
- Parcel number: 0300184000500010000
Construction
Type & style
- Home type: SingleFamily
- Property subtype: Single Family Residence
Condition
- New construction: No
- Year built: 2023
Community & HOA
Location
- Region: East Hampton
Financial & listing details
- Price per square foot: $1,116/sqft
- Tax assessed value: $11,700
- Date on market: 9/16/2025
- Lease term: Contact For Details
Price history
| Date | Event | Price |
|---|---|---|
| 1/12/2026 | Sold | $4,800,000+4.5%$1,116/sqft |
Source: Public Record Report a problem | ||
| 10/11/2025 | Pending sale | $4,595,000$1,069/sqft |
Source: Out East #391041 Report a problem | ||
| 9/16/2025 | Listed for sale | $4,595,000+187.2%$1,069/sqft |
Source: Out East #391041 Report a problem | ||
| 12/27/2021 | Sold | $1,600,000+6.7%$372/sqft |
Source: Public Record Report a problem | ||
| 9/23/2021 | Pending sale | $1,500,000$349/sqft |
Source: Out East #360483 Report a problem | ||
| 8/27/2021 | Listed for sale | $1,500,000$349/sqft |
Source: Out East #360483 Report a problem | ||
Public tax history
| Year | Property taxes | Tax assessment |
|---|---|---|
| 2025 | -- | $11,700 |
| 2024 | -- | $11,700 +14.7% |
| 2023 | -- | $10,200 +13.3% |
| 2022 | -- | $9,000 |
| 2021 | -- | $9,000 |
| 2020 | -- | $9,000 |
| 2019 | -- | $9,000 |
| 2018 | -- | $9,000 |
| 2017 | $8,210 | $9,000 |
| 2016 | -- | $9,000 |
| 2015 | -- | $9,000 |
| 2014 | -- | $9,000 |
| 2013 | -- | $9,000 |
| 2012 | -- | $9,000 |
| 2011 | -- | $9,000 |
| 2010 | -- | $9,000 -42.5% |
| 2007 | $11,609 +21.6% | $15,650 |
| 2005 | $9,547 +10.3% | $15,650 |
| 2004 | $8,654 +1% | $15,650 |
| 2003 | $8,570 +1.2% | $15,650 |
| 2002 | $8,469 | $15,650 |
Find assessor info on the county website
Neighborhood: East Hampton North
Nearby homes
- $2,995,0004 bd4 ba2.8k sqft6 Wagon Ln, East Hampton, NY 11937For Sale
- $2,448,4004 bd4 ba2.8k sqft6 Wagon Ln #EH, East Hampton, NY 11937Off Market

- $1,500-- bd-- ba-- sqft14 Wagon Ln, East Hampton, NY 11937Off Market
- $2,619,2004 bd4 ba2.7k sqft9 Wagon Ln, East Hampton, NY 11937Off Market
- $4,400,0007 bd7 ba6.1k sqft2 Wagon Ln, East Hampton, NY 11937Sold
- $4,881,8006 bd7 ba4.4k sqft5 Wagon Ln, East Hampton, NY 11937Off Market
- $7,5854 bd3 ba2k sqft11 Wagon Ln, East Hampton, NY 11937Off Market
- $3,471,900-- bd-- ba-- sqft18 Wagon Ln, East Hampton, NY 11937Off Market
Nearby schools
GreatSchools rating
- 6/10John M Marshall Elementary SchoolGrades: PK-5Distance: 1 mi
- 6/10East Hampton Middle SchoolGrades: 6-8Distance: 1.3 mi
- 6/10East Hampton High SchoolGrades: 9-12Distance: 0.8 mi
Get a cash offer in 3 minutes
Find out how much your home could sell for in as little as 3 minutes with a no-obligation cash offer.
Estimated market value
$4,936,900
Get a cash offer in 3 minutes
Find out how much your home could sell for in as little as 3 minutes with a no-obligation cash offer.
Estimated market value
$4,936,900
Nearby cities
Nearby neighborhoods
Nearby zip codes
Other East Hampton Topics
