This beautifully updated 3-bedroom, 2-bath split ranch in Saratoga Springs school district offers modern living with all-new flooring, paint, trim, carpeting and newly paved driveway. The kitchen features a new sink, stove, cabinets, updated appliances, and stylish countertops, while the bathrooms showcase fresh tiling and finishes. Outside, enjoy an oversized fenced backyard with a spacious deck, perfect for relaxing or entertaining. Located just a 10-minute drive from downtown Saratoga and complete with a two-car garage, this move-in-ready home combines convenience, comfort, and style!
Closed
$385,000
10 Wagon Wheel Trail, Saratoga Springs, NY 12866
3beds
1,092sqft
Single Family Residence, Residential
Built in 1972
0.28 Acres Lot
$414,500 Zestimate®
$353/sqft
$2,408 Estimated rent
Home value
$414,500
$390,000 - $439,000
$2,408/mo
Zestimate® history
Owner options
List your home for rent
$2,408/mo
Rent Zestimate®
Find your next renter with Zillow Rental Manager. Plus, with online applications, you can quickly screen prospective tenants – for free.
$2,408/mo
Rent Zestimate®
Refinance and save
$2,474/mo
Est. payment
Refinancing to a lower rate could help reduce your monthly payments and save thousands over the life of the loan.
$2,474/mo
Est. payment
Explore your selling options
Work with a Zillow partner agent
Leverage their expertise and Zillow's premium Showcase listings to get your home seen by more buyers.
Get startedList with your own agent
Get your home in front of millions of buyers by listing it on Zillow.
Learn how to do itSell it yourself
Take full control of how buyers see your home on Zillow by listing For Sale by Owner (FSBO).
List your homeWhat's special
Bathrooms showcaseSpacious deckStylish countertopsFresh tilingNew flooringUpdated appliancesNew sink
Zillow last checked:
Listing updated:
Listed by:
Danielle Haskell 518-391-0665,
Oxford Property Group USA
Bought with:
Anne Ryan, 10491206496
Anne Ryan Realty LLC
Source: Global MLS,MLS#: 202510822
Facts & features
Interior
Bedrooms & bathrooms
- Bedrooms: 3
- Bathrooms: 2
- Full bathrooms: 2
Bedroom
- Level: Second
Bedroom
- Level: Second
Bedroom
- Level: Second
Full bathroom
- Level: First
Full bathroom
- Level: Second
Dining room
- Level: Second
Family room
- Level: First
Kitchen
- Level: Second
Living room
- Level: Second
Heating
- Forced Air, Natural Gas
Cooling
- Central Air
Appliances
- Included: Convection Oven, Dishwasher, Range
- Laundry: In Basement
Features
- Basement: Finished
- Number of fireplaces: 1
- Fireplace features: Basement, Wood Burning
Interior area
- Total structure area: 1,092
- Total interior livable area: 1,092 sqft
- Finished area above ground: 1,092
- Finished area below ground: 546
Property
Parking
- Total spaces: 4
- Parking features: Paved, Attached, Driveway
- Garage spaces: 2
- Has uncovered spaces: Yes
Features
- Levels: Split Ranch
- Patio & porch: Front Porch
- Fencing: Fenced
Lot
- Size: 0.28 Acres
Details
- Additional structures: Shed(s)
- Parcel number: 190.12132
- Special conditions: Standard
Construction
Type & style
- Home type: SingleFamily
- Architectural style: Split Ranch
- Property subtype: Single Family Residence, Residential
Materials
- Vinyl Siding
- Roof: Asphalt
Condition
- Updated/Remodeled
- New construction: No
- Year built: 1972
Utilities & green energy
- Electric: 150 Amp Service
- Sewer: Public Sewer
- Water: Public
Community & HOA
HOA
- Has HOA: No
Location
- Region: Saratoga Springs
Financial & listing details
- Price per square foot: $353/sqft
- Tax assessed value: $383,700
- Annual tax amount: $3,979
- Date on market: 1/17/2025
Price history
| Date | Event | Price |
|---|---|---|
| 5/30/2025 | Sold | $385,000-1.5%$353/sqft |
Source:  Global MLS #202510822 Report a problem Global MLS #202510822 Report a problem | ||
| 4/29/2025 | Pending sale | $391,000$358/sqft |
Source: Global MLS #202510822 Report a problem | ||
| 3/4/2025 | Price change | $391,000-2.2%$358/sqft |
Source: Global MLS #202510822 Report a problem | ||
| 2/6/2025 | Price change | $399,900-2.5%$366/sqft |
Source: Global MLS #202510822 Report a problem | ||
| 1/17/2025 | Listed for sale | $410,000$375/sqft |
Source: Global MLS #202510822 Report a problem | ||
Public tax history
| Year | Property taxes | Tax assessment |
|---|---|---|
| 2025 | -- | $155,400 |
| 2024 | -- | $155,400 |
| 2023 | -- | $155,400 |
| 2022 | -- | $155,400 |
| 2021 | -- | $155,400 |
| 2020 | -- | $155,400 |
| 2019 | -- | $155,400 |
| 2018 | -- | $155,400 |
| 2017 | $3,433 +85.7% | $155,400 |
| 2016 | $1,848 -0.6% | $155,400 |
| 2015 | $1,859 -45.1% | $155,400 |
| 2014 | $3,385 | $155,400 |
| 2013 | -- | $155,400 |
| 2012 | -- | $155,400 |
| 2011 | -- | $155,400 |
| 2010 | -- | $155,400 |
| 2009 | -- | $155,400 |
| 2008 | -- | $155,400 |
| 2007 | -- | $155,400 |
| 2006 | -- | $155,400 |
| 2005 | -- | $155,400 +8% |
| 2004 | -- | $143,900 +61.1% |
| 2003 | -- | $89,300 |
| 2002 | -- | $89,300 |
| 2001 | -- | $89,300 |
| 2000 | -- | $89,300 |
Find assessor info on the county website
Neighborhood: 12866
Nearby homes
- $401,3004 bd2 ba1.9k sqft2 Wampum Dr, Saratoga Springs, NY 12866Off Market

- $335,8004 bd1 ba1k sqft3 Sunset Dr, Saratoga Springs, NY 12866Off Market
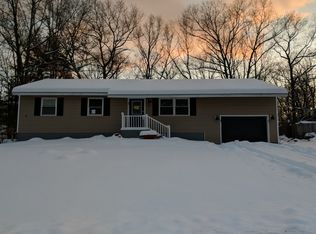
- $355,8003 bd2 ba1.9k sqft5 Sunset Dr, Saratoga Springs, NY 12866Off Market
- $375,3003 bd2 ba2k sqft1 Sunset Dr, Saratoga Springs, NY 12866Off Market
- $385,8003 bd2 ba1.6k sqft4 Wampum Dr, Saratoga Springs, NY 12866Off Market
- $366,7003 bd2 ba1.9k sqft7 Sunset Dr, Saratoga Springs, NY 12866Off Market
- $370,8003 bd1 ba2k sqft15 Wagon Wheel Trl, Saratoga Springs, NY 12866Off Market
- $430,6004 bd2 ba1.7k sqft13 Wagon Wheel Trl, Saratoga Springs, NY 12866Off Market
Nearby schools
GreatSchools rating
- 8/10Geyser Road Elementary SchoolGrades: PK-5Distance: 0.9 mi
- 8/10Maple Avenue Middle SchoolGrades: 6-8Distance: 5.3 mi
- 8/10Saratoga Springs High SchoolGrades: 9-12Distance: 2.6 mi
Schools provided by the listing agent
- Elementary: Geyser Road
- High: Saratoga Springs
Source: Global MLS. This data may not be complete. We recommend contacting the local school district to confirm school assignments for this home.
Sell for more on Zillow
Get a Zillow Showcase℠ listing at no additional cost and you could sell for .
$414,500
2% more
+$8,290
With Zillow Showcase(estimated)
$422,790
- New York
- Saratoga County
- Saratoga Springs
- 12866
- 10 Wagon Wheel Trail
Nearby cities
Nearby zip codes
Other Saratoga Springs Topics
- Apartments for Rent in 12866
- Houses for Sale in 12866
- Houses for Rent in 12866
- 12866 Real Estate
- Saratoga Springs Condos
- Houses for Sale in Saratoga Springs
- Newest Listings in Saratoga Springs
- Saratoga Springs Home Values
- Saratoga Springs Real Estate Agents
- Saratoga Springs Refinance
- Saratoga Springs Mortgage Rates
