On Wahackme Pond.....Wander down Wahackme Lane to this light filled and very private Colonial gem! The house is filled with modern amenities and a fully renovated open plan kitchen. Nestled on a knoll with a beautiful garden, stream fed pond and stone bridges......views of nature abound from every window. This 5 bedroom, 3 full and 2 half bath home is just steps from Irwin Park and nature trails and a short walk to the train and village. The formal dining room features a fireplace for cozy winter nights while the screened sunroom, patio and new deck offer summer enjoyment. Huge lower (walk-out) level with wet bar and wine refrigerator plus an office or gym are an added bonus to year round living. New furnace, hot water system, air conditioning, well tank and nearly all windows replaced in 2020. Newly finished oak floors and recently painted interiors, this home offers privacy, convenience and a truly amazing location. Lower level finished space 840 square feet. Snowplowing and resurfacing of the lane are shared expenses with the other 11 homes on lane. Repaving of driveway off of the lane is shared between #10 and #11 Wahackme Lane. Ask for specific breakdown.
Sold for $1,808,100
$1,808,100
10 Wahackme Lane, New Canaan, CT 06840
5beds
4,020sqft
Single Family Residence
Built in 1972
2.17 Acres Lot
$2,544,200 Zestimate®
$450/sqft
$8,689 Estimated rent
Home value
$2,544,200
$2.29M - $2.87M
$8,689/mo
Zestimate® history
Owner options
List your home for rent
$8,689/mo
Rent Zestimate®
Find your next renter with Zillow Rental Manager. Plus, with online applications, you can quickly screen prospective tenants – for free.
$8,689/mo
Rent Zestimate®
Refinance and save
$10,190/mo
Est. payment
Refinancing to a lower rate could help reduce your monthly payments and save thousands over the life of the loan.
$10,190/mo
Est. payment
Explore your selling options
Work with a Zillow partner agent
Leverage their expertise and Zillow's premium Showcase listings to get your home seen by more buyers.
Get startedList with your own agent
Get your home in front of millions of buyers by listing it on Zillow.
Learn how to do itSell it yourself
Take full control of how buyers see your home on Zillow by listing For Sale by Owner (FSBO).
List your homeWhat's special
Zillow last checked:
Listing updated:
Listed by:
Aileen Mastey 203-273-4889,
William Pitt Sotheby's Int'l 203-966-2633
Bought with:
Aileen Mastey, RES.0789813
William Pitt Sotheby's Int'l
Source: Smart MLS,MLS#: 170593766
Facts & features
Interior
Bedrooms & bathrooms
- Bedrooms: 5
- Bathrooms: 5
- Full bathrooms: 3
- 1/2 bathrooms: 2
Rooms
- Room types: Bonus Room
Primary bedroom
- Features: Balcony/Deck, French Doors, Full Bath, Stall Shower, Laundry Hookup, Walk-In Closet(s)
- Level: Upper
- Area: 307.5 Square Feet
- Dimensions: 20.5 x 15
Bedroom
- Level: Upper
- Area: 195.75 Square Feet
- Dimensions: 14.5 x 13.5
Bedroom
- Level: Upper
- Area: 155.25 Square Feet
- Dimensions: 13.5 x 11.5
Bedroom
- Level: Upper
- Area: 95 Square Feet
- Dimensions: 10 x 9.5
Bedroom
- Level: Upper
- Area: 283.5 Square Feet
- Dimensions: 21 x 13.5
Dining room
- Features: Fireplace
- Level: Main
- Area: 175.5 Square Feet
- Dimensions: 13.5 x 13
Dining room
- Level: Main
- Area: 195.75 Square Feet
- Dimensions: 13.5 x 14.5
Kitchen
- Level: Main
- Area: 263.25 Square Feet
- Dimensions: 13.5 x 19.5
Kitchen
- Level: Main
- Area: 115 Square Feet
- Dimensions: 11.5 x 10
Living room
- Level: Main
- Area: 175.5 Square Feet
- Dimensions: 13.5 x 13
Rec play room
- Features: Bay/Bow Window, Bookcases, Breakfast Bar, Fireplace, Half Bath, Sliders
- Level: Lower
- Area: 580.5 Square Feet
- Dimensions: 27 x 21.5
Rec play room
- Level: Lower
- Area: 126 Square Feet
- Dimensions: 12 x 10.5
Heating
- Baseboard, Oil
Cooling
- Ceiling Fan(s), Central Air, Zoned
Appliances
- Included: Cooktop, Oven, Refrigerator, Freezer, Ice Maker, Dishwasher, Washer, Dryer, Wine Cooler, Electric Water Heater
- Laundry: Lower Level, Upper Level
Features
- Basement: Full
- Attic: Pull Down Stairs
- Number of fireplaces: 2
Interior area
- Total structure area: 4,020
- Total interior livable area: 4,020 sqft
- Finished area above ground: 3,180
- Finished area below ground: 840
Property
Parking
- Total spaces: 2
- Parking features: Attached, Garage Door Opener, Shared Driveway, Paved
- Attached garage spaces: 2
- Has uncovered spaces: Yes
Features
- Patio & porch: Patio, Porch
- Exterior features: Balcony, Rain Gutters, Kennel, Stone Wall
- Has view: Yes
- View description: Water
- Has water view: Yes
- Water view: Water
- Waterfront features: Waterfront, Pond
Lot
- Size: 2.17 Acres
- Features: Cul-De-Sac, Wetlands, Secluded
Details
- Parcel number: 184245
- Zoning: 200
Construction
Type & style
- Home type: SingleFamily
- Architectural style: Colonial
- Property subtype: Single Family Residence
Materials
- Vinyl Siding
- Foundation: Concrete Perimeter
- Roof: Asphalt
Condition
- New construction: No
- Year built: 1972
Utilities & green energy
- Sewer: Septic Tank
- Water: Well
Community & HOA
Community
- Features: Golf, Health Club, Library, Paddle Tennis, Park, Private School(s), Pool, Tennis Court(s)
HOA
- Has HOA: No
Location
- Region: New Canaan
Financial & listing details
- Price per square foot: $450/sqft
- Tax assessed value: $914,270
- Annual tax amount: $17,316
- Date on market: 11/17/2023
Price history
| Date | Event | Price |
|---|---|---|
| 11/15/2023 | Sold | $1,808,100-4.6%$450/sqft |
Source:  Smart MLS #170593766 Report a problem Smart MLS #170593766 Report a problem | ||
| 10/13/2023 | Pending sale | $1,895,000$471/sqft |
Source: Smart MLS #170593766 Report a problem | ||
| 9/22/2023 | Contingent | $1,895,000$471/sqft |
Source: Smart MLS #170593766 Report a problem | ||
| 8/25/2023 | Price change | $1,895,000-5%$471/sqft |
Source: Smart MLS #170593766 Report a problem | ||
| 5/20/2023 | Listed for sale | $1,995,000+5%$496/sqft |
Source: Smart MLS #170568535 Report a problem | ||
| 8/4/2021 | Listing removed | -- |
Source: Smart MLS #170405710 Report a problem | ||
| 6/1/2021 | Listed for sale | $1,900,000+43.4%$473/sqft |
Source: Smart MLS #170405710 Report a problem | ||
| 1/5/2001 | Sold | $1,325,000+1%$330/sqft |
Source: Smart MLS #98071432 Report a problem | ||
| 7/31/1998 | Sold | $1,312,500+25%$326/sqft |
Source: Smart MLS #98012973 Report a problem | ||
| 6/10/1994 | Sold | $1,050,000$261/sqft |
Source: Public Record Report a problem | ||
Public tax history
| Year | Property taxes | Tax assessment |
|---|---|---|
| 2025 | $20,476 +3.4% | $1,226,820 |
| 2024 | $19,801 +14.4% | $1,226,820 +34.2% |
| 2023 | $17,316 +3.1% | $914,270 |
| 2022 | $16,795 +1.2% | $914,270 |
| 2021 | $16,603 | $914,270 |
| 2020 | $16,603 -0.4% | $914,270 |
| 2019 | $16,676 -9.3% | $914,270 -15.7% |
| 2018 | $18,389 +1.7% | $1,084,230 |
| 2017 | $18,074 +2.2% | $1,084,230 |
| 2016 | $17,684 +2% | $1,084,230 |
| 2015 | $17,337 +2.9% | $1,084,230 |
| 2014 | $16,849 -6.9% | $1,084,230 -12.6% |
| 2013 | $18,095 +3.6% | $1,240,200 |
| 2012 | $17,462 +1.7% | $1,240,200 |
| 2011 | $17,177 +2% | $1,240,200 |
| 2010 | $16,842 +1.7% | $1,240,200 |
| 2009 | $16,557 +1.7% | $1,240,200 +15.2% |
| 2008 | $16,274 +4% | $1,076,300 |
| 2007 | $15,649 +3.6% | $1,076,300 |
| 2006 | $15,111 +4.9% | $1,076,300 |
| 2005 | $14,412 +5.8% | $1,076,300 |
| 2004 | $13,626 -2.9% | $1,076,300 +7.4% |
| 2003 | $14,026 +19.5% | $1,002,540 +78.4% |
| 2001 | $11,735 +2% | $562,000 0% |
| 2000 | $11,510 +5% | $562,030 |
| 1999 | $10,960 | $562,030 |
Find assessor info on the county website
Neighborhood: 06840
Nearby homes
- $2,938,6005 bd5 ba4k sqft9 Wahackme Ln, New Canaan, CT 06840Off Market
- $1,850,3805 bd3 ba3.8k sqft8 Wahackme Ln, New Canaan, CT 06840Off Market
- $1,175,0004 bd3 ba2.6k sqft192 Bayberry Rd, New Canaan, CT 06840Sold
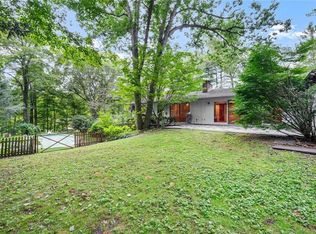
- $2,600,0005 bd4 ba5.2k sqft6 Wahackme Ln, New Canaan, CT 06840Sold
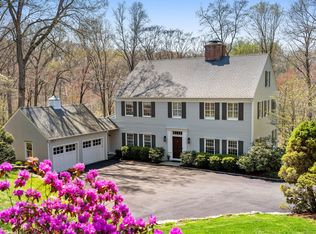
- $1,605,0004 bd4 ba3.3k sqft198 Bayberry Rd, New Canaan, CT 06840Sold
- $4,039,4005 bd5 ba6k sqft7 Wahackme Ln, New Canaan, CT 06840Off Market
- $2,448,2003 bd3 ba3.7k sqft11 Wahackme Ln, New Canaan, CT 06840Off Market
- $3,518,8005 bd8 ba5.4k sqft5 Wahackme Ln, New Canaan, CT 06840Off Market
Nearby schools
GreatSchools rating
- 10/10West SchoolGrades: PK-4Distance: 1 mi
- 10/10Saxe Middle SchoolGrades: 5-8Distance: 2.2 mi
- 10/10New Canaan High SchoolGrades: 9-12Distance: 2.2 mi
Schools provided by the listing agent
- Elementary: West
- Middle: Saxe Middle
- High: New Canaan
Source: Smart MLS. This data may not be complete. We recommend contacting the local school district to confirm school assignments for this home.


Get pre-qualified for a loan
At Zillow Home Loans, we can pre-qualify you in as little as 5 minutes with no impact to your credit score.An equal housing lender. NMLS #10287.
Sell for more on Zillow
Get a Zillow Showcase℠ listing at no additional cost and you could sell for .
$2,544,200
2% more
+$50,884
With Zillow Showcase(estimated)
$2,595,084
- Connecticut
- Fairfield County
- New Canaan
- 06840
- 10 Wahackme Lane
Nearby cities
Nearby zip codes
Other New Canaan Topics
