Welcome to this charming 3-bedroom, 2-bath home nestled on a spacious corner lot in North Jackson, conveniently located off Cooper Anderson Rd. The home features a desirable split floorplan, providing privacy with the primary suite separated from the other bedrooms. The inviting living room includes a cozy gas fireplace, creating a warm and comfortable atmosphere. The eat-in kitchen is perfect for casual dining, while the formal dining room offers a great space for entertaining guests. The fenced backyard is ideal for pets, play, and outdoor gatherings. With its prime location and thoughtful layout, this home is perfect for both families and those who love to entertain. Seller to pay up to $10,000 of buyers closing cost! Call 731-445-2270 to view. All information is deemed to be correct, but not guaranteed by seller, realtor, or real estate company. A certified home inspection and appraisal are recommended for accuracy.
Sold for $309,000
$309,000
10 Walnut Creek Dr, Jackson, TN 38305
3beds
2,114sqft
Single Family Residence
Built in 2001
-- sqft lot
$305,900 Zestimate®
$146/sqft
$2,041 Estimated rent
Home value
$305,900
$281,000 - $330,000
$2,041/mo
Zestimate® history
Owner options
List your home for rent
$2,041/mo
Rent Zestimate®
Find your next renter with Zillow Rental Manager. Plus, with online applications, you can quickly screen prospective tenants – for free.
$2,041/mo
Rent Zestimate®
Refinance and save
$1,828/mo
Est. payment
Refinancing to a lower rate could help reduce your monthly payments and save thousands over the life of the loan.
$1,828/mo
Est. payment
Explore your selling options
Work with a Zillow partner agent
Leverage their expertise and Zillow's premium Showcase listings to get your home seen by more buyers.
Get startedList with your own agent
Get your home in front of millions of buyers by listing it on Zillow.
Learn how to do itSell it yourself
Take full control of how buyers see your home on Zillow by listing For Sale by Owner (FSBO).
List your homeWhat's special
Cozy gas fireplaceFenced backyardSplit floorplanEat-in kitchenCorner lotFormal dining room
Zillow last checked:
Listing updated:
Listed by:
Brooke Baker,
Greer Real Estate Group
Bought with:
Julie Holt, 350685
Blue Suede Realty
Source: CWTAR,MLS#: 247101
Facts & features
Interior
Bedrooms & bathrooms
- Bedrooms: 3
- Bathrooms: 2
- Full bathrooms: 2
- Main level bathrooms: 2
- Main level bedrooms: 3
Primary bedroom
- Level: Main
- Area: 255
- Dimensions: 15.0 x 17.0
Bedroom
- Level: Main
- Area: 144
- Dimensions: 12.0 x 12.0
Primary bathroom
- Area: 88
- Dimensions: 8.0 x 11.0
Bathroom
- Area: 192
- Dimensions: 12.0 x 16.0
Dining room
- Area: 192
- Dimensions: 12.0 x 16.0
Kitchen
- Level: Main
- Area: 275
- Dimensions: 11.0 x 25.0
Heating
- Central
Cooling
- Ceiling Fan(s), Central Air
Appliances
- Included: Dishwasher, Disposal, Electric Range
- Laundry: Laundry Room
Features
- Breakfast Bar, Ceiling Fan(s), Crown Molding, Double Vanity, Eat-in Kitchen, High Ceilings, Tray Ceiling(s)
- Has basement: No
- Has fireplace: Yes
- Fireplace features: Gas, Living Room
Interior area
- Total interior livable area: 2,114 sqft
Property
Parking
- Total spaces: 2
- Parking features: Garage, Lighted
- Attached garage spaces: 2
Features
- Levels: One
- Patio & porch: Covered, Patio
- Exterior features: Rain Gutters
- Fencing: Back Yard,Wood
Lot
- Dimensions: 120.71 x 140.04 x 131.55 x
- Features: Corner Lot
Details
- Parcel number: 034O A 001.00
- Special conditions: Standard
Construction
Type & style
- Home type: SingleFamily
- Property subtype: Single Family Residence
Materials
- Brick
- Foundation: Slab
- Roof: Shingle
Condition
- false
- New construction: No
- Year built: 2001
Utilities & green energy
- Sewer: Public Sewer
- Water: Public
Community & HOA
Community
- Subdivision: Walnut Trace
Location
- Region: Jackson
Financial & listing details
- Price per square foot: $146/sqft
- Annual tax amount: $2,249
- Date on market: 11/2/2024
- Listing terms: Cash,Conventional,FHA,USDA Loan,VA Loan
Price history
| Date | Event | Price |
|---|---|---|
| 6/5/2025 | Sold | $309,000-7.7%$146/sqft |
Source:  CWTAR #247101 Report a problem CWTAR #247101 Report a problem | ||
| 5/7/2025 | Pending sale | $334,900$158/sqft |
Source: CWTAR #247101 Report a problem | ||
| 4/1/2025 | Price change | $334,900-1.2%$158/sqft |
Source: CWTAR #247101 Report a problem | ||
| 3/11/2025 | Price change | $338,900-1.5%$160/sqft |
Source: CWTAR #247101 Report a problem | ||
| 1/29/2025 | Price change | $343,900-1.4%$163/sqft |
Source: CWTAR #247101 Report a problem | ||
| 11/2/2024 | Listed for sale | $348,900$165/sqft |
Source: CWTAR #247101 Report a problem | ||
Public tax history
Tax history is unavailable.
Neighborhood: 38305
Nearby homes
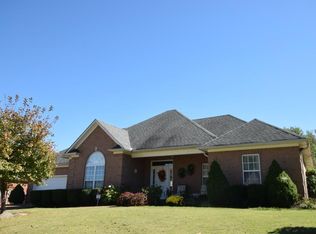
- $309,0003 bd2 ba2.1k sqft10 Walnut Crk, Jackson, TN 38305Sold
- $289,400-- bd1 ba2k sqft18 Walnut Crk, Jackson, TN 38305Off Market
- $303,700-- bd2 ba2.1k sqft51 Fawnwood Cv, Jackson, TN 38305Off Market
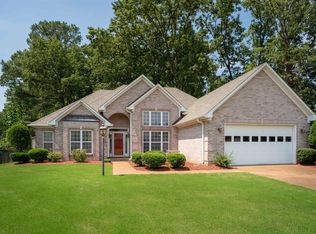
- $307,5003 bd2 ba2k sqft9 Walnut Creek Dr, Jackson, TN 38305Sold
- $326,4004 bd2 ba2.1k sqft17 Walnut Creek Dr, Jackson, TN 38305Off Market
- $328,7004 bd2 ba2.1k sqft17 Walnut Crk, Jackson, TN 38305Off Market
- $301,8003 bd2 ba1.9k sqft30 Walnut Crk, Jackson, TN 38305Off Market
- $345,0004 bd3 ba1.9k sqft43 Fawnwood Cv, Jackson, TN 38305Sold
Nearby schools
GreatSchools rating
- 5/10Thelma Barker Elementary SchoolGrades: K-5Distance: 1.6 mi
- 6/10Northeast Middle SchoolGrades: 6-8Distance: 2.1 mi
- 3/10North Side High SchoolGrades: 9-12Distance: 1 mi
Schools provided by the listing agent
- District: Jackson Madison Consolidated District
Source: CWTAR. This data may not be complete. We recommend contacting the local school district to confirm school assignments for this home.


Get pre-qualified for a loan
At Zillow Home Loans, we can pre-qualify you in as little as 5 minutes with no impact to your credit score.An equal housing lender. NMLS #10287.
- Tennessee
- Madison County
- Jackson
- 38305
- 10 Walnut Creek Dr
Nearby cities
Nearby zip codes
Other Jackson Topics
