Skip main navigation
Sold for $775,000
Street View
  • $775,000

    10 Walter Drive, Hazlet, NJ 07730

    5beds
    2,976sqft
    Single Family Residence
    Built in 1960
    9,583.2 Square Feet Lot
    $776,100 Zestimate®
    $260/sqft
    $4,318 Estimated rent

    Home value

    $776,100

    $722,000 - $838,000

    $4,318/mo

    Zestimate® history
    Loading
    Loading...

    Owner options

    List your home for rent

    $4,318/mo

    Rent Zestimate®

    Find your next renter with Zillow Rental Manager. Plus, with online applications, you can quickly screen prospective tenants – for free.

    Learn more

    $4,318/mo

    Rent Zestimate®

    Refinance and save

    $5,150/mo

    Est. payment

    Refinancing to a lower rate could help reduce your monthly payments and save thousands over the life of the loan.

    See today's rates

    $5,150/mo

    Est. payment

    Explore your selling options

    Work with a Zillow partner agent

    Leverage their expertise and Zillow's premium Showcase listings to get your home seen by more buyers.

    Get started

    List with your own agent

    Get your home in front of millions of buyers by listing it on Zillow.

    Learn how to do it

    Sell it yourself

    Take full control of how buyers see your home on Zillow by listing For Sale by Owner (FSBO).

    List your home

    What's special

    In-ground poolWalk-in closetDining roomCenter islandFlexible floor planPaver patio
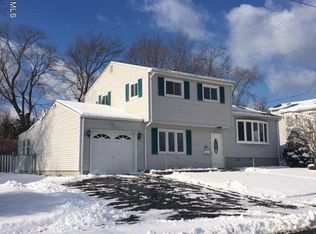
    Spacious home offering a flexible floor plan. Upper-level features bedrooms and full bath including a primary suite with high ceilings, spa-like oversized bath with shower stall and soaking jetted tub, walk-in closet, dressing area and natural light overlooking the backyard. The main level includes a sizable kitchen with stainless steel appliances, center island and plenty of cabinet and counter space as well as a dining room. Ground level offers a family room with a fireplace, a first-floor bedroom and full bath providing flexible living options ideal for multigenerational living or remote working as well as a den with slider to backyard with an in-ground pool, gazebo and paver patio. Multizone central air and heat. Plenty of on and off-street parking with double wide driveway and garage.

    Zillow last checked:

    Listing updated:

    Listed by:

    Michael Smith 908-907-3274,

    Weichert Realtors-Rumson

    Bought with:

    Cynthia Bumbalo, 2296592

    C21 Thomson & Co.

    Source: MoreMLS,MLS#: 22607750MLS Logo

    Facts & features

    Interior

    Bedrooms & bathrooms
    • Bedrooms: 5
    • Bathrooms: 3
    • Full bathrooms: 3
    Bedroom
    • Area: 169
    • Dimensions: 13 x 13
    Bedroom
    • Area: 130
    • Dimensions: 13 x 10
    Bedroom
    • Area: 99
    • Dimensions: 11 x 9
    Bedroom
    • Area: 80
    • Dimensions: 10 x 8
    Other
    • Area: 165
    • Dimensions: 15 x 11
    Den
    • Area: 234
    • Dimensions: 18 x 13
    Dining room
    • Area: 165
    • Dimensions: 15 x 11
    Family room
    • Area: 234
    • Dimensions: 18 x 13
    Kitchen
    • Area: 150
    • Dimensions: 15 x 10
    Laundry
    • Area: 30
    • Dimensions: 6 x 5
    Living room
    • Area: 210
    • Dimensions: 15 x 14
    Other
    • Area: 66
    • Dimensions: 11 x 6
    Office
    • Area: 110
    • Dimensions: 11 x 10
    Office
    • Area: 110
    • Dimensions: 11 x 10
    Other
    • Area: 104
    • Dimensions: 13 x 8
    Heating
    • Natural Gas, Electric, Forced Air, Baseboard, 3+ Zoned Heat
    Cooling
    • Multi Units, Central Air, 3+ Zoned AC
    Features
    • Dec Molding, Recessed Lighting
    • Flooring: Vinyl, Ceramic Tile, Laminate, Wood
    • Basement: Crawl Space
    • Attic: Attic,Pull Down Stairs
    • Number of fireplaces: 1
    Interior area
    • Total structure area: 2,976
    • Total interior livable area: 2,976 sqft

    Property

    Parking
    • Total spaces: 1
    • Parking features: Open, Paved, Asphalt, Double Wide Drive, Driveway, Off Street, On Street
    • Attached garage spaces: 1
    • Has uncovered spaces: Yes
    Features
    • Levels: Split Level
    • Stories: 4
    • Exterior features: Swimming, Lighting
    • Has private pool: Yes
    • Pool features: In Ground, Vinyl
    • Fencing: Fenced Area
    Lot
    • Size: 9,583 sqft
    • Dimensions: 84 x 116
    • Features: Dead End Street, Oversized
    • Topography: Level
    Details
    • Parcel number: 1800147000000009
    • Zoning description: Residential

    Construction

    Type & style
    • Home type: SingleFamily
    • Architectural style: Custom
    • Property subtype: Single Family Residence
    Materials
    • Stone
    • Foundation: Slab
    • Roof: Timberline
    Condition
    • Year built: 1960

    Utilities & green energy

    • Sewer: Public Sewer

    Community & neighborhood

    Location
    • Region: Hazlet
    • Subdivision: None

    Price history

    DateEventPrice
    6/29/2026Sold$775,000+10.9%$260/sqft
    Source: MoreMLS #22607750 Report a problem
    4/9/2026Pending sale$699,000$235/sqft
    Source: MoreMLS #22607750 Report a problem
    3/25/2026Listed for sale$699,000+83.5%$235/sqft
    Source: MoreMLS #22607750 Report a problem
    11/26/2008Sold$381,000-23.8%$128/sqft
    Source: Public Record Report a problem
    4/19/2008Listing removed$499,900$168/sqft
    Source: TourFactory Report a problem
    2/29/2008Listed for sale$499,900+16.3%$168/sqft
    Source: TourFactory Report a problem
    7/20/2005Sold$430,000+129.3%$144/sqft
    Source: Public Record Report a problem
    11/4/1998Sold$187,500$63/sqft
    Source: Public Record Report a problem

    Public tax history

    YearProperty taxesTax assessment
    2025$13,363 +8.8%$655,700 +8.8%
    2024$12,277 -1.2%$602,400 +3.6%
    2023$12,431 +3.2%$581,700 +17.2%
    2022$12,040 +4.6%$496,300 +10.6%
    2021$11,509 +3.9%$448,700 +2.3%
    2020$11,074 +2.1%$438,500 +3.9%
    2019$10,850 $422,200 +2.9%
    2018$10,850 +7.1%$410,200 +5.3%
    2017$10,126 +3%$389,600 +1.4%
    2016$9,829 +6.7%$384,300 +2.8%
    2015$9,213 +1%$374,000 +13.7%
    2014$9,124 +5.3%$328,800
    2013$8,666 +1.4%$328,800 -9.1%
    2012$8,543 +3.3%$361,700
    2011$8,268 +4.5%$361,700
    2010$7,910 -10.4%$361,700
    2009$8,830 $361,700 +96.8%
    2008-- $183,800
    2007-- $183,800
    2006-- $183,800 +0.3%
    2005-- $183,200 +17.1%
    2003-- $156,400
    2002-- $156,400
    2001-- $156,400

    Find assessor info on the county website

    Neighborhood: 07730

    Nearby schools

    GreatSchools rating
    Schools provided by the listing agent
    • Elementary: Lillian Dr
    • Middle: Hazlet Middle
    • High: Raritan

    Source: MoreMLS. This data may not be complete. We recommend contacting the local school district to confirm school assignments for this home.

    Get a cash offer in 3 minutes
    Find out how much your home could sell for in as little as 3 minutes with a no-obligation cash offer.
    Estimated market value
    $776,100
    Get a cash offer in 3 minutes
    Find out how much your home could sell for in as little as 3 minutes with a no-obligation cash offer.
    Estimated market value
    $776,100