Skip main navigation
Sold for $1,175,000
  • $1,175,000

    10 Walton Way, McHenry, MD 21541

    4beds
    2,950sqft
    Single Family Residence
    Built in 2008
    -- sqft lot
    $-- Zestimate®
    $398/sqft
    $3,048 Estimated rent

    Home value

    Not available

    Estimated sales range

    Not available

    $3,048/mo

    Zestimate® history
    Loading
    Loading...

    Owner options

    List your home for rent

    $3,048/mo

    Rent Zestimate®

    Find your next renter with Zillow Rental Manager. Plus, with online applications, you can quickly screen prospective tenants – for free.

    Learn more

    $3,048/mo

    Rent Zestimate®

    Refinance and save

    $5,997/mo

    Est. payment

    Refinancing to a lower rate could help reduce your monthly payments and save thousands over the life of the loan.

    See today's rates

    $5,997/mo

    Est. payment

    Explore your selling options

    Work with a Zillow partner agent

    Leverage their expertise and Zillow's premium Showcase listings to get your home seen by more buyers.

    Get started

    List with your own agent

    Get your home in front of millions of buyers by listing it on Zillow.

    Learn how to do it

    Sell it yourself

    Take full control of how buyers see your home on Zillow by listing For Sale by Owner (FSBO).

    List your home

    What's special

    Bbq grillFour beautifully appointed bathroomsRich wood flooringDedicated dock slipCeramic tileAmple pantry spaceExtensive hardscaping
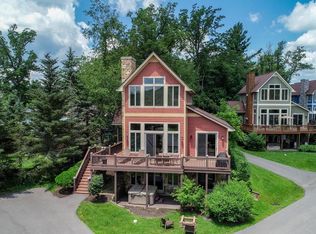
    Nestled in the prestigious Waltons Landing, this exquisite meticulously maintained contemporary residence offers a luxurious split-lakefront lifestyle with a dedicated dock slip, and scenic views of Deep Creek Lake, Wisp Ski Resort and the surrounding mountains. Built in 2008, this home boasts a perfect blend of elegance and comfort, featuring four spacious bedrooms and four beautifully appointed bathrooms, including a primary suite with a jetted tub and walk-in shower. Step inside to discover a gourmet kitchen equipped with stainless steel appliances, a built-in microwave, and ample pantry space, seamlessly flowing into a cozy family room adorned with a stunning stone fireplace. The home is enhanced by rich wood flooring, plush carpeting, and ceramic tile, creating a warm and inviting atmosphere throughout. The exterior is equally impressive, featuring extensive hardscaping, a BBQ grill, and a hot tub with enclosed roof, perfect for entertaining or unwinding after a long day. Enjoy the serenity of your private access to the lake, just 50 feet away, where you can indulge in boating, kayaking, or simply soaking in the "lake life." With community amenities including a boat dock, this property is a haven for water enthusiasts. The asphalt driveway accommodates up to four vehicles, ensuring convenience for guests. Experience the ultimate in lakeside living, where every day feels like a vacation in this exceptional home. In addition, this home boasts impressive vacation rental income.

    Zillow last checked:

    Listing updated:

    Listed by:

    Andrew Eiswert 301-616-0587,

    Railey Realty, Inc.

    Bought with:

    Adam Murray, WVS220302125

    BHHS Touchdown Home Pros Realty

    Source: Bright MLS,MLS#: MDGA2011902MLS Logo

    Facts & features

    Interior

    Bedrooms & bathrooms
    • Bedrooms: 4
    • Bathrooms: 4
    • Full bathrooms: 4
    • Main level bathrooms: 1
    • Main level bedrooms: 1
    Primary bedroom
    • Features: Cathedral/Vaulted Ceiling, Ceiling Fan(s), Fireplace - Gas, Flooring - Carpet, Flooring - Ceramic Tile, Primary Bedroom - Dressing Area, Walk-In Closet(s), Window Treatments, Attached Bathroom
    • Level: Upper
    • Area: 306 Square Feet
    • Dimensions: 17 X 18
    Bedroom 1
    • Features: Attached Bathroom, Flooring - Carpet
    • Level: Main
    • Area: 182 Square Feet
    • Dimensions: 13 X 14
    Bedroom 3
    • Features: Attached Bathroom, Flooring - Carpet
    • Level: Lower
    • Area: 154 Square Feet
    • Dimensions: 11 X 14
    Bedroom 4
    • Features: Attached Bathroom, Flooring - Carpet
    • Level: Lower
    • Area: 143 Square Feet
    • Dimensions: 13 X 11
    Primary bathroom
    • Features: Flooring - Ceramic Tile
    • Level: Upper
    Primary bathroom
    • Features: Flooring - Ceramic Tile
    • Level: Lower
    Bathroom 2
    • Features: Bathroom - Walk-In Shower, Flooring - Ceramic Tile
    • Level: Main
    Bathroom 3
    • Features: Flooring - Ceramic Tile
    • Level: Lower
    Dining room
    • Features: Flooring - HardWood
    • Level: Main
    • Area: 144 Square Feet
    • Dimensions: 12 X 12
    Family room
    • Features: Ceiling Fan(s), Fireplace - Gas, Flooring - Carpet, Wet Bar
    • Level: Lower
    • Area: 272 Square Feet
    • Dimensions: 16 X 17
    Kitchen
    • Features: Breakfast Bar, Built-in Features, Granite Counters, Double Sink, Flooring - HardWood, Kitchen - Electric Cooking, Living/Dining Room Combo, Pantry
    • Level: Main
    • Area: 144 Square Feet
    • Dimensions: 12 X 12
    Laundry
    • Features: Flooring - Ceramic Tile
    • Level: Main
    • Area: 56 Square Feet
    • Dimensions: 7 X 8
    Living room
    • Features: Fireplace - Gas, Flooring - HardWood, Lighting - Ceiling, Recessed Lighting, Window Treatments
    • Level: Main
    • Area: 324 Square Feet
    • Dimensions: 18 X 18
    Utility room
    • Level: Lower
    • Area: 54 Square Feet
    • Dimensions: 6 X 9
    Heating
    • Forced Air, Propane
    Cooling
    • Central Air, Electric
    Appliances
    • Included: Microwave, Cooktop, Dishwasher, Dryer, Exhaust Fan, Oven/Range - Electric, Range Hood, Refrigerator, Stainless Steel Appliance(s), Washer, Water Heater, Electric Water Heater
    • Laundry: Lower Level, Main Level, Laundry Room
    Features
    • Bathroom - Walk-In Shower, Breakfast Area, Built-in Features, Ceiling Fan(s), Dining Area, Entry Level Bedroom, Family Room Off Kitchen, Floor Plan - Traditional, Kitchen - Gourmet, Kitchen - Table Space, Pantry, Primary Bath(s), Recessed Lighting, Dry Wall, High Ceilings, Wood Ceilings
    • Flooring: Wood, Carpet, Ceramic Tile
    • Doors: Six Panel, Sliding Glass, Insulated
    • Windows: Insulated Windows, Window Treatments
    • Basement: Finished,Walk-Out Access,Windows
    • Number of fireplaces: 3
    • Fireplace features: Gas/Propane, Mantel(s), Stone
    Interior area
    • Total structure area: 3,650
    • Total interior livable area: 2,950 sqft
    • Finished area above ground: 1,750
    • Finished area below ground: 1,200

    Property

    Parking
    • Total spaces: 4
    • Parking features: Asphalt, Driveway, Off Street
    • Uncovered spaces: 4
    Accessibility
    • Accessibility features: None
    Features
    • Levels: Three
    • Stories: 3
    • Patio & porch: Deck, Porch
    • Exterior features: Barbecue, Extensive Hardscape, Lighting, Rain Gutters, Other
    • Pool features: None
    • Has spa: Yes
    • Spa features: Bath, Hot Tub
    • Has view: Yes
    • View description: Lake, Mountain(s), Marina, Scenic Vista
    • Has water view: Yes
    • Water view: Lake,Marina
    • Waterfront features: Shared, Split Lakefront, Lake, Boat - Powered, Canoe/Kayak, Personal Watercraft (PWC), Private Access, Swimming Allowed, Waterski/Wakeboard
    • Body of water: Deep Creek Lake
    • Frontage length: Water Frontage Ft: 100
    Details
    • Additional structures: Above Grade, Below Grade
    • Parcel number: 1218090238
    • Zoning: TC
    • Special conditions: Standard

    Construction

    Type & style
    • Home type: SingleFamily
    • Architectural style: Contemporary
    • Property subtype: Single Family Residence
    Materials
    • HardiPlank Type
    • Foundation: Block
    • Roof: Architectural Shingle
    Condition
    • Excellent
    • New construction: No
    • Year built: 2008

    Utilities & green energy

    • Sewer: Public Sewer
    • Water: Public
    • Utilities for property: Sewer Available, Propane, Water Available, Broadband

    Community & neighborhood

    Location
    • Region: Mchenry
    • Subdivision: Waltons Landing

    HOA & financial

    HOA
    • Has HOA: Yes
    • HOA fee: $217 monthly
    • Amenities included: Boat Dock/Slip, Water/Lake Privileges
    • Services included: Common Area Maintenance, Pier/Dock Maintenance, Reserve Funds

    Other

    Other facts
    • Listing agreement: Exclusive Right To Sell
    • Listing terms: Cash,Conventional,Other
    • Ownership: Fee Simple

    Price history

    DateEventPrice
    7/6/2026Sold$1,175,000$398/sqft
    Source: Bright MLS #MDGA2011902 Report a problem
    5/30/2026Contingent$1,175,000$398/sqft
    Source: Bright MLS #MDGA2011902 Report a problem
    5/21/2026Listed for sale$1,175,000+9.3%$398/sqft
    Source: Bright MLS #MDGA2011902 Report a problem
    7/5/2023Sold$1,075,000-8.1%$364/sqft
    Source: Bright MLS #MDGA2004962 Report a problem
    5/30/2023Pending sale$1,169,900$397/sqft
    Source: Bright MLS #MDGA2004962 Report a problem
    5/4/2023Listed for sale$1,169,900+24.5%$397/sqft
    Source: Bright MLS #MDGA2004962 Report a problem
    12/20/2021Sold$940,000-5.5%$319/sqft
    Source: Bright MLS #MDGA2001204 Report a problem
    11/13/2021Contingent$995,000$337/sqft
    Source: Bright MLS #MDGA2001204 Report a problem
    10/18/2021Listed for sale$995,000+109.5%$337/sqft
    Source: Bright MLS #MDGA2001204 Report a problem
    4/7/2014Sold$475,000$161/sqft
    Source: Agent Provided Report a problem
    10/16/2013Sold$475,000$161/sqft
    Source: Public Record Report a problem

    Public tax history

    YearProperty taxesTax assessment
    2025$11,147 +35%$869,467 +23%
    2024$8,259 +29.8%$707,133 +29.8%
    2023$6,363 +4.2%$544,800 +4.2%
    2022$6,106 +4.4%$522,733 +4.4%
    2021$5,848 +4.6%$500,667 +4.6%
    2020$5,590 +0.4%$478,600
    2019$5,569 +6.4%$478,600 +0.7%
    2018$5,235 +0.4%$475,067 +0.4%
    2017$5,216 $473,300
    2016-- $473,300
    2015-- $473,300
    2014-- $473,300

    Find assessor info on the county website

    Neighborhood: 21541

    Nearby schools

    GreatSchools rating
    Schools provided by the listing agent
    • District: Garrett County Public Schools

    Source: Bright MLS. This data may not be complete. We recommend contacting the local school district to confirm school assignments for this home.

    Get pre-qualified for a loan
    At Zillow Home Loans, we can pre-qualify you in as little as 5 minutes with no impact to your credit score.

    An equal housing lender. NMLS #10287.