Skip main navigation
Closed
  • $335,000

    10 Warren Avenue, Albany, NY 12203

    4beds
    1,554sqft
    Single Family Residence, Residential
    Built in 1956
    6,098.4 Square Feet Lot
    $341,600 Zestimate®
    $216/sqft
    $2,488 Estimated rent

    Home value

    $341,600

    $325,000 - $359,000

    $2,488/mo

    Zestimate® history
    Loading
    Loading...

    Owner options

    List your home for rent

    $2,488/mo

    Rent Zestimate®

    Find your next renter with Zillow Rental Manager. Plus, with online applications, you can quickly screen prospective tenants – for free.

    Learn more

    $2,488/mo

    Rent Zestimate®

    Refinance and save

    $2,245/mo

    Est. payment

    Refinancing to a lower rate could help reduce your monthly payments and save thousands over the life of the loan.

    See today's rates

    $2,245/mo

    Est. payment

    Explore your selling options

    Work with a Zillow partner agent

    Leverage their expertise and Zillow's premium Showcase listings to get your home seen by more buyers.

    Get started

    List with your own agent

    Get your home in front of millions of buyers by listing it on Zillow.

    Learn how to do it

    Sell it yourself

    Take full control of how buyers see your home on Zillow by listing For Sale by Owner (FSBO).

    List your home

    What's special

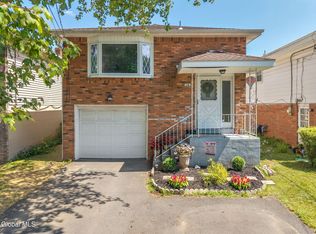
    Brick exteriorCentral airSpacious bedroomsSingle car attached garageFamily room with fireplace
    BEST AND FINAL OFFERS DUE 5/26 at 12:00 NOON. This charming, well maintained cape sits in a beautiful, quiet, pocket in Albany. The brick exterior is extremely inviting as you turn the corner and see the home. The home offers 1554 square feet with 4 bedrooms and 2 full bathrooms. The layout/functionality of the home is very appealing. The first floor welcomes you into the family room with fireplace which leads you into the kitchen with a nice dining nook. The hallway opposite of the kitchen is where you will find the full bath and 2 bedrooms. Upstairs provides the traditional cape feel, with a full bath centered between 2 spacious bedrooms. The basement is full, dry and presents the washer/dryer and direct walk out access to the back yard. The HVAC system was all replaced in 2021, including duct cleaning. The property has central air for those hot days and also features a single car attached garage. Nothing to do here but move right in. This will not last long and is a must see. Note- property is occupied with furniture in place- photos do show furniture removed.

    Zillow last checked:

    Listing updated:

    Listed by:

    Giuseppe Tropiano 518-441-4148,

    Gucciardo Real Estate LLC,

    Anthony M Gucciardo 518-331-3785,

    Gucciardo Real Estate LLC

    Bought with:

    Christopher J Culihan, 40CU1154310

    Coldwell Banker Prime Properties

    Samantha L Culihan, 10401340568

    Coldwell Banker Prime Properties

    Source: Global MLS,MLS#: 202617900MLS Logo

    Facts & features

    Interior

    Bedrooms & bathrooms
    • Bedrooms: 4
    • Bathrooms: 2
    • Full bathrooms: 2
    Bedroom
    • Level: First
    Bedroom
    • Level: First
    Bedroom
    • Level: Second
    Bedroom
    • Level: Second
    Full bathroom
    • Level: First
    Full bathroom
    • Level: Second
    Family room
    • Level: First
    Kitchen
    • Level: First
    Heating
    • Forced Air, Natural Gas
    Cooling
    • Central Air
    Appliances
    • Included: Dryer, Electric Oven, Microwave, Refrigerator, Washer
    • Laundry: In Basement
    Features
    • Solid Surface Counters, Eat-in Kitchen
    • Basement: Full,Unfinished,Walk-Out Access
    • Number of fireplaces: 1
    • Fireplace features: Family Room, Wood Burning
    Interior area
    • Total structure area: 1,554
    • Total interior livable area: 1,554 sqft
    • Finished area above ground: 1,554
    • Finished area below ground: 0

    Property

    Parking
    • Total spaces: 1
    • Parking features: Attached
    • Attached garage spaces: 1
    Features
    • Exterior features: Lighting
    Lot
    • Size: 6,098 sqft
    • Features: Level, Cleared, Landscaped
    Details
    • Parcel number: 010100 64.37157
    • Special conditions: Standard

    Construction

    Type & style
    • Home type: SingleFamily
    • Architectural style: Cape Cod
    • Property subtype: Single Family Residence, Residential
    Materials
    • Brick
    • Roof: Shingle,Asphalt
    Condition
    • New construction: No
    • Year built: 1956

    Utilities & green energy

    • Electric: Circuit Breakers
    • Sewer: Public Sewer
    • Water: Public

    Community & neighborhood

    Location
    • Region: Albany

    Price history

    DateEventPrice
    7/9/2026Sold$335,000+3.1%$216/sqft
    Source: Global MLS #202617900 Report a problem
    5/27/2026Pending sale$325,000$209/sqft
    Source: Global MLS #202617900 Report a problem
    5/23/2026Listed for sale$325,000+30%$209/sqft
    Source: Global MLS #202617900 Report a problem
    6/28/2021Sold$250,000+39.7%$161/sqft
    Source: Global MLS #202118385 Report a problem
    8/18/2017Sold$179,000$115/sqft
    Source: Public Record Report a problem

    Public tax history

    YearProperty taxesTax assessment
    2025-- $294,000
    2024-- $294,000 +68%
    2023-- $175,000
    2022-- $175,000
    2021-- $175,000
    2020-- $175,000
    2019-- $175,000
    2018-- $175,000
    2017$5,427 -3.3%$175,000
    2016$5,610 $175,000 -5.4%
    2015-- $185,000
    2014-- $185,000
    2013-- $185,000
    2012-- $185,000
    2011-- $185,000
    2010-- $185,000
    2009-- $185,000
    2008-- $185,000
    2007-- $185,000 +76.2%
    2006-- $105,000
    2005-- $105,000
    2004-- $105,000
    2003-- $105,000 +5.5%
    2002-- $99,500
    2001-- $99,500
    2000-- $99,500

    Find assessor info on the county website

    Neighborhood: Campus Area (University District)

    Nearby schools

    GreatSchools rating
    Schools provided by the listing agent
    • High: Albany

    Source: Global MLS. This data may not be complete. We recommend contacting the local school district to confirm school assignments for this home.