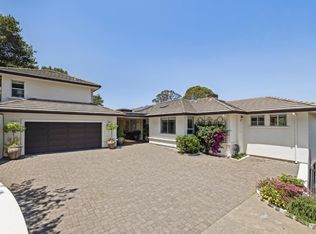
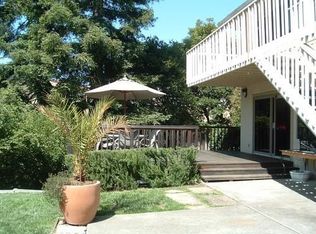
Experience exceptional scale and timeless design in this custom-built Tiburon residence offering 4 bedrooms, 4.5 baths, and an effortless indoor-outdoor lifestyle. The thoughtfully designed floor plan features a chef's kitchen with a custom built-in breakfast nook that comfortably seats eight, a formal dining room, and a private office or library. Multiple outdoor patios create inviting spaces for entertaining or relaxing while enjoying the peaceful surroundings.
The residential portion of the home begins with a spacious main-level primary suite featuring a spa-inspired bathroom and peaceful hillside views, along with a second en suite bedroom, providing the ease and convenience of primarily single-level living. The expansive lower level offers exceptional flexibility with an oversized family room or recreation space, two additional en suite bedrooms, a second laundry room, and direct access to the outdoors, making it ideal for guests, multigenerational living, or an extended family retreat.
Perfectly positioned just minutes from downtown Tiburon and the Golden Gate Bridge, the home offers easy freeway access while enjoying one of Marin County's most coveted communities. Spend your mornings on the famed Tiburon Bike Path, enjoy waterfront sunsets at Blackie's Pasture, or take advantage of easy access to the scenic Ring Mountain hiking trails at the top of Reed Ranch Road. Explore Tiburon's renowned restaurants, boutiques, parks, and ferry service to San Francisco and Angel Island. Combining exceptional convenience with an active outdoor lifestyle, this is Tiburon living at its finest.
One year lease
Pets are negotiable
One time cleaning fee applies to pets
Waiting for new fridge to be delivered (due late July)
No Smoking
Fireplaces are for decorative purposes only
Lease term: 1 Year
Pre-foreclosure
Est. $6,769,500
10 Warrens Way, Tiburon, CA 94920
4beds
5,135sqft
Single Family Residence
Built in ----
-- sqft lot
$6,769,500 Zestimate®
$1,318/sqft
$-- HOA
What's special
Second en suite bedroomSpa-inspired bathroomPeaceful hillside viewsFormal dining roomExpansive lower levelSecond laundry roomSpacious main-level primary suite
- 347 days
- 62
- 4
Zillow last checked:
Listing updated:
Source: Zillow Rentals
Facts & features
Interior
Bedrooms & bathrooms
- Bedrooms: 4
- Bathrooms: 5
- Full bathrooms: 4
- 1/2 bathrooms: 1
Heating
- Forced Air
Appliances
- Included: Dishwasher, Oven, Refrigerator
- Laundry: In Unit, Shared
Features
- Flooring: Carpet, Hardwood, Tile
Interior area
- Total interior livable area: 5,135 sqft
Property
Parking
- Parking features: Attached, Garage, Off Street
- Has attached garage: Yes
- Details: Contact manager
Features
- Patio & porch: Patio
Details
- Additional structures: Garage(s)
- Parcel number: 03436010
Construction
Type & style
- Home type: SingleFamily
- Property subtype: Single Family Residence
Community & HOA
Community
- Deposit fee: $15,500
HOA
- Amenities included: Laundry, Parking
Location
- Region: Tiburon
Financial & listing details
- Price per square foot: $1,318/sqft
- Tax assessed value: $2,631,576
- Date on market: 7/15/2026
- Date available: 07/14/2026
- Lease term: 1 Year
Foreclosure details
Estimated market value
$6,769,500
$5.75M - $7.92M
Not available
Price history
| Date | Event | Price |
|---|---|---|
| 8/8/2026 | Listing removed | $15,500$3/sqft |
Source: Zillow Rentals Report a problem | ||
| 7/15/2026 | Listed for rent | $15,500$3/sqft |
Source: Zillow Rentals Report a problem | ||
| 7/15/2026 | Listing removed | $15,500$3/sqft |
Source: Zillow Rentals Report a problem | ||
| 7/9/2026 | Listed for rent | $15,500$3/sqft |
Source: Zillow Rentals Report a problem | ||
| 12/5/1997 | Sold | $390,000$76/sqft |
Source: Public Record Report a problem | ||
Public tax history
| Year | Property taxes | Tax assessment |
|---|---|---|
| 2026 | -- | $2,631,576 +2% |
| 2025 | $30,114 +3.5% | $2,579,983 +2% |
| 2024 | $29,083 +1.4% | $2,529,404 +2% |
| 2023 | $28,674 +1.2% | $2,479,818 +2% |
| 2022 | $28,335 +1.5% | $2,431,195 +2% |
| 2021 | $27,929 +0.8% | $2,383,531 +1% |
| 2020 | $27,717 +4.3% | $2,359,097 +2% |
| 2019 | $26,573 +2.1% | $2,312,849 +2% |
| 2018 | $26,031 +2% | $2,267,509 +2% |
| 2017 | $25,526 +5% | $2,223,059 +2% |
| 2016 | $24,314 -3% | $2,179,482 +1.5% |
| 2015 | $25,059 +5.6% | $2,146,749 +2% |
| 2014 | $23,724 | $2,104,709 +0.5% |
| 2013 | -- | $2,095,208 +2% |
| 2012 | -- | $2,054,130 +2% |
| 2011 | -- | $2,013,857 +0.8% |
| 2010 | -- | $1,998,818 -0.2% |
| 2009 | -- | $2,003,568 +2% |
| 2008 | -- | $1,964,288 +2% |
| 2007 | -- | $1,925,778 +2% |
| 2006 | -- | $1,888,021 +2% |
| 2005 | -- | $1,851,009 +2% |
| 2004 | -- | $1,814,717 +1.9% |
| 2003 | -- | $1,781,463 +2% |
| 2002 | -- | $1,746,535 +98.9% |
| 2001 | -- | $878,271 |
Find assessor info on the county website
Monthly payment
Climate risks
Neighborhood: 94920
Similar homes
- $7,275,0005 bd6 ba5.3k sqft91 Via Los Altos, Tiburon, CA 94920For Sale
 MLS ID #326081379, Ahern + Kalmbach, Outpost Real Estate. BAREIS
 - $6,995,0005 bd6 ba4.2k sqft5030 Paradise Drive, Tiburon, CA 94920For Sale
 MLS ID #326082680, Kara Warrin Paul Warrin Team, Golden Gate Sotheby's. BAREIS
 - $7,500,0005 bd5 ba4.3k sqft17 Tanfield Road, Tiburon, CA 94920For Sale
 MLS ID #326079663, Bill Bullock Lydia Sarkissian, Golden Gate Sotheby's. BAREIS
 - $6,488,0004 bd5 ba4.8k sqft207 Taylor Road, Tiburon, CA 94920For Sale
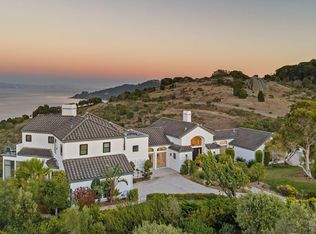 MLS ID #326076962, Bill Bullock Lydia Sarkissian, Golden Gate Sotheby's. BAREIS
