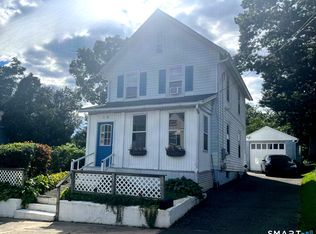
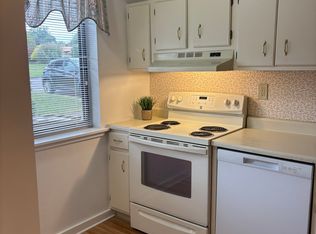
Move in ready 2-bedroom, 1.5-bath residence offering comfort and convenience. With 1,056 square feet of living space, perfect starter home for single living or just starting out on your own. Why rent when you can afford to own. Recent improvements include a brand-new central air conditioning system, providing year-round comfort, as well as a newer furnace for added peace of mind. Outside, enjoy a private driveway, a storage shed for all your extras. Conveniently located just minutes from Route 34, Route 8, and the Merritt Parkway, this home offers easy access for commuters while remaining close to shopping, dining, parks, and everything Derby has to offer. Please note kitchen ceiling height is lower than average. Home is being sold as is, inspections are for informational purposes only.
For sale
Price cut: $15K (9/15)
$285,000
10 Washington Street, Derby, CT 06418
2beds
1,056sqft
Single Family Residence
Built in 1875
6,969 Square Feet Lot
$284,500 Zestimate®
$270/sqft
$-- HOA
What's special
Private drivewayStorage shedNewer furnaceIn-home washer and dryer
- 56 days
- 1,309
- 80
Zillow last checked:
Listing updated:
Listed by:
Corinne Mucherino (203)627-7156,
Realty ONE Group Connect 203-590-1111
Source: Smart MLS,MLS#: 24197526
Facts & features
Interior
Bedrooms & bathrooms
- Bedrooms: 2
- Bathrooms: 2
- Full bathrooms: 1
- 1/2 bathrooms: 1
Primary bedroom
- Level: Upper
Bedroom
- Level: Upper
Bathroom
- Level: Upper
Bathroom
- Level: Main
Dining room
- Level: Main
Kitchen
- Features: Remodeled
- Level: Main
Living room
- Features: Ceiling Fan(s), Hardwood Floor
- Level: Main
Heating
- Forced Air, Natural Gas
Cooling
- Central Air
Appliances
- Included: Gas Cooktop, Gas Range, Range Hood, Refrigerator, Washer, Dryer, Gas Water Heater, Water Heater
- Laundry: Upper Level
Features
- Basement: Full,Dirt Floor,Concrete
- Attic: Access Via Hatch
- Has fireplace: No
Interior area
- Total structure area: 1,056
- Total interior livable area: 1,056 sqft
- Finished area above ground: 1,056
Property
Features
- Patio & porch: Porch
Lot
- Size: 6,969 Square Feet
- Features: Cleared
Details
- Additional structures: Shed(s)
- Parcel number: 1095679
- Zoning: R-5
Construction
Type & style
- Home type: SingleFamily
- Architectural style: Colonial,Farm House
- Property subtype: Single Family Residence
Materials
- Aluminum Siding
- Foundation: Block, Concrete Perimeter
- Roof: Asphalt
Condition
- New construction: No
- Year built: 1875
Utilities & green energy
- Sewer: Public Sewer
- Water: Public
Community & HOA
HOA
- Has HOA: No
Location
- Region: Derby
Financial & listing details
- Price per square foot: $270/sqft
- Tax assessed value: $125,930
- Annual tax amount: $4,841
- Date on market: 8/7/2026
Estimated market value
$284,500
$270,000 - $299,000
$2,329/mo
Price history
| Date | Event | Price |
|---|---|---|
| 9/15/2026 | Price change | $285,000-5%$270/sqft |
Source:  Smart MLS #24197526 Report a problem Smart MLS #24197526 Report a problem | ||
| 8/25/2026 | Price change | $300,000-9.1%$284/sqft |
Source: Smart MLS #24197526 Report a problem | ||
| 8/7/2026 | Listed for sale | $330,000+34.7%$313/sqft |
Source: Smart MLS #24197526 Report a problem | ||
| 4/1/2024 | Sold | $245,000$232/sqft |
Source: Smart MLS #170622102 Report a problem | ||
| 1/31/2024 | Listed for sale | $245,000+400%$232/sqft |
Source: Smart MLS #170622102 Report a problem | ||
| 3/28/1991 | Sold | $49,000$46/sqft |
Source: Public Record Report a problem | ||
Public tax history
| Year | Property taxes | Tax assessment |
|---|---|---|
| 2025 | $3,239 | $74,970 |
| 2024 | $3,239 +11.9% | $74,970 |
| 2023 | $2,894 | $74,970 |
| 2022 | $2,894 | $74,970 |
| 2021 | $2,894 +7.8% | $74,970 +22.5% |
| 2020 | $2,684 +4.8% | $61,180 |
| 2019 | $2,562 +6.4% | $61,180 |
| 2018 | $2,409 | $61,180 |
| 2017 | $2,409 -10.6% | $61,180 -18.8% |
| 2015 | $2,694 | $75,390 |
| 2014 | $2,694 +1.1% | $75,390 |
| 2013 | $2,664 -0.4% | $75,390 |
| 2012 | $2,676 +2.1% | $75,390 -15.4% |
| 2011 | $2,620 +7.3% | $89,110 |
| 2010 | $2,442 +3.8% | $89,110 |
| 2009 | $2,353 | $89,110 |
| 2008 | $2,353 +3.6% | $89,110 |
| 2007 | $2,272 +2.8% | $89,110 |
| 2006 | $2,210 +5.2% | $89,110 +59.9% |
| 2005 | $2,101 +13.6% | $55,720 |
| 2003 | $1,850 +6.1% | $55,720 |
| 2001 | $1,744 | $55,720 |
Find assessor info on the county website
Monthly payment
Est. payment
Payment breakdown
Explore the cost of this home by adjusting the details. Changes won't be saved.Climate risks
Neighborhood: 06418
Similar homes
- $365,0003 bd2 ba1.3k sqft18 Summit Street, Derby, CT 06418For Sale
 MLS ID #24200537, Rita Blue, Blue Real Estate. Smart MLS
 - $290,0002 bd1 ba920 sqftThe Views Of Long Hill, Shelton, CT 06484For Sale
 MLS ID #24211399, Erika Portanova Songer, William Pitt Sotheby's Int'l. Smart MLS
 - $--4 bd1 ba1.3k sqft583 Sherman Pkwy, New Haven, CT 06511AuctionServiceLink Auction
- $268,4003 bd2 ba984 sqft712 Woodin Street, Hamden, CT 06514For Sale
 MLS ID #24195210, Shermaine Edmonds, Charter Oak Real Estate & Mgmt. Smart MLS
 - $299,9004 bd3 ba1.3k sqft1 Second Avenue, Seymour, CT 06483For SaleMLS ID #24193191, Rosalie Averill, Rupwani Associates. Smart MLS
- $290,0003 bd2 ba1k sqft130 Hazel Street, New Haven, CT 06511For SaleMLS ID #24196826, Galina Razorjonova, Century 21 Scala Group. Smart MLS
- $279,0003 bd1 ba1.1k sqft21 Marshall Street, West Haven, CT 06516For SaleMLS ID #24201882, Thomas Mele, Social & Co Realty. Smart MLS
- $272,0003 bd2 ba902 sqft54 Lombard Street, New Haven, CT 06513For SaleMLS ID #24191262, Kate Usovich, P2P Realty Group LLC. Smart MLS
- $399,0003 bd2 ba1.3k sqft223 River Road, Shelton, CT 06484For SaleMLS ID #24205520, Maria Cristina Monteiro, BHGRE Gaetano Marra Homes. Smart MLS
- $269,9002 bd1 ba806 sqft224 Blohm Street, West Haven, CT 06516For SaleMLS ID #24206342, Sherri Lepper, Coldwell Banker Realty. Smart MLS
- $280,0003 bd2 ba1.2k sqft366 Dover Street, Bridgeport, CT 06610For SaleMLS ID #24204308, Sandy Chang, Century 21 Scala Group. Smart MLS
- $295,0002 bd1 ba962 sqft367 Frost Road, Waterbury, CT 06705For SaleMLS ID #24206782, Courtney Ciscato, RE/MAX One. Smart MLS
- $340,0003 bd2 ba1.4k sqft106 Greenhill Terrace, New Haven, CT 06515For SaleMLS ID #24207133, Rachelle Edwards, Coldwell Banker Realty. Smart MLS
- $290,0003 bd2 ba1.2k sqft350 High Street, Naugatuck, CT 06770For SaleMLS ID #24194399, David Tobin, William Raveis Real Estate. Smart MLS
- $309,9003 bd2 ba1k sqft166 Woodin Street, Hamden, CT 06514For SaleMLS ID #24172148, Marilyn Rosa, Rosa Realty LLC. Smart MLS
- $380,0002 bd3 ba1.1k sqft68 Beverly Road, New Haven, CT 06515For SaleMLS ID #24207385, Mateo Avila, Keller Williams Prestige Prop.. Smart MLS
- $179,9002 bd2 ba700 sqft116 Woodland Park, Shelton, CT 06484For SaleMLS ID #24202904, Corinne Tartaglia, BHGRE Gaetano Marra Homes. Smart MLS
- $380,0002 bd2 ba1k sqft3 Alfred Court, Stratford, CT 06615For SaleMLS ID #24206836, Bianca Champlin, mygoodagent. Smart MLS
- $315,0003 bd2 ba1.3k sqft28 Concord Street, Hamden, CT 06514For SaleMLS ID #24190414, Yvette M. McNeil, McNeil Realty LLC. Smart MLS
- $315,0003 bd2 ba1.2k sqft264 Pearl Lake Road, Waterbury, CT 06706For SaleMLS ID #24125282, Matthew Salvatore, mygoodagent. Smart MLS
