Make this your dream home! The sunsets over the water are unmatched. Enjoy them while sipping a sweet tea or your favorite cocktail while lounging by the salt-water pool. This home was fully furnished in December 2022 and furnishings can transfer with the home.This 3-story home comes equipped with separate living spaces and an elevator to get from the bottom to the top floor. The bottom level was recently updated with new paint and new flooring. There is a large family room that is currently used as a game room and entertainment space. It also contains a full bath, a bedroom and the laundry room. The two car garage and exercise room is also on this level.Going up to the 2nd level you will see a grand entryway leading into the home, a formal dining room, a kitchen w/ breakfast nook and a spacious living room with a wood-burning fireplace and gorgeous views of the marsh and pool. Bedroom #2 on this floor could be a great mother-in-law suite as it contains an ensuite bathroom its own separate room with a fully equipped kitchenette. The bedroom also has a beautiful sunroom and balcony right off it. The fully separate office space is also on this floor. There is also a half bath on this floor.The third level features two bedrooms with ensuite bathrooms, a large sitting area that is currently used for watching television and playing cards. Recent updates to this beautiful home include:- Pool Upgrades. All new and expanded concrete decking, a new pool liner and new motor.- All upstairs carpeting was replaced with Luxury Vinyl Plank flooring for durability.- The home was transformed to a smart home with all new Honeywell T9 thermostats, a Nest doorbell, wired floodlight, driveway camera and two smart locks.- New lighting fixtures and ceiling fans throughout home- Bottom level was repainted- A brand new kitchen aid induction stove with a downdraft was installed- Garbage Disposal installed- Fresh landscaping- Brand new washer, dryer, smart TV and furnishings
Sold for $740,000
Street View
$740,000
10 Wassaw Island Cir, Brunswick, GA 31520
4beds
3,801sqft
Single Family Residence
Built in 2001
0.31 Acres Lot
$914,500 Zestimate®
$195/sqft
$5,547 Estimated rent
Home value
$914,500
$832,000 - $1.02M
$5,547/mo
Zestimate® history
Owner options
List your home for rent
$5,547/mo
Rent Zestimate®
Find your next renter with Zillow Rental Manager. Plus, with online applications, you can quickly screen prospective tenants – for free.
$5,547/mo
Rent Zestimate®
Refinance and save
$4,437/mo
Est. payment
Refinancing to a lower rate could help reduce your monthly payments and save thousands over the life of the loan.
$4,437/mo
Est. payment
Explore your selling options
Work with a Zillow partner agent
Leverage their expertise and Zillow's premium Showcase listings to get your home seen by more buyers.
Get startedList with your own agent
Get your home in front of millions of buyers by listing it on Zillow.
Learn how to do itSell it yourself
Take full control of how buyers see your home on Zillow by listing For Sale by Owner (FSBO).
List your homeWhat's special
Salt-water poolWood-burning fireplaceHalf bathSmart homeSmart tvFully separate office spaceSeparate room
Zillow last checked:
Listing updated:
Listed by:
Aundrea Newbern 404-984-9638,
eXp Realty, LLC
Bought with:
Amanda Duffey, 362179
DeLoach Sotheby's International Realty
Source: Scout MLS,MLS#: 1640959
Facts & features
Interior
Bedrooms & bathrooms
- Bedrooms: 4
- Bathrooms: 5
- Full bathrooms: 4
- 1/2 bathrooms: 1
Heating
- Central, Electric
Cooling
- Central Air, Electric
Appliances
- Included: Dryer, Electric Range, Microwave, Oven, Plumbed For Ice Maker, Range, Refrigerator, Washer
- Laundry: Laundry Room
Features
- Built-in Features, Bookcases, Elevator Ready, Breakfast Bar, Kitchen Island
- Flooring: Hardwood, Other, Tile
- Has basement: No
- Number of fireplaces: 1
- Fireplace features: Living Room, Wood Burning
Interior area
- Total structure area: 3,801
- Total interior livable area: 3,801 sqft
Property
Parking
- Total spaces: 2
- Parking features: Garage Door Opener, Other
- Garage spaces: 2
Features
- Has private pool: Yes
- Pool features: In Ground, Salt Water
- Fencing: Chain Link,Full
- Has view: Yes
- On waterfront: Yes
Lot
- Size: 0.31 Acres
- Features: Cul-De-Sac, Full Size Lot
Details
- Parcel number: 0106630
- Special conditions: Other
- Other equipment: Irrigation Equipment
Construction
Type & style
- Home type: SingleFamily
- Architectural style: Traditional
- Property subtype: Single Family Residence
Materials
- Foundation: Pillar/Post/Pier
- Roof: Asphalt
Condition
- As Is
- Year built: 2001
Details
- Warranty included: Yes
Utilities & green energy
- Sewer: Public Sewer
- Utilities for property: Cable Available, Electricity Available, Sewer Available, Water Available
Community & HOA
Community
- Features: Beach Access
- Security: Fire Alarm, Smoke Detector(s)
- Subdivision: Riverside
HOA
- Has HOA: Yes
- HOA fee: $125 annually
Location
- Region: Brunswick
Financial & listing details
- Price per square foot: $195/sqft
- Tax assessed value: $717,100
- Annual tax amount: $6,387
- Date on market: 7/10/2023
- Listing terms: 1031 Exchange,Cash,Conventional,FHA,VA Loan
- Electric utility on property: Yes
Price history
| Date | Event | Price |
|---|---|---|
| 9/19/2023 | Sold | $740,000-8.4%$195/sqft |
Source: Scout MLS #1640959 Report a problem | ||
| 8/28/2023 | Pending sale | $808,000$213/sqft |
Source: Scout MLS #1640959 Report a problem | ||
| 8/15/2023 | Listed for sale | $808,000$213/sqft |
Source: Scout MLS #1640959 Report a problem | ||
| 8/2/2023 | Pending sale | $808,000$213/sqft |
Source: Scout MLS #1640959 Report a problem | ||
| 7/10/2023 | Listed for sale | $808,000+36.1%$213/sqft |
Source: Scout MLS #1640959 Report a problem | ||
| 11/8/2022 | Sold | $593,799-1%$156/sqft |
Source: Scout MLS #1636535 Report a problem | ||
| 10/3/2022 | Pending sale | $599,900$158/sqft |
Source: Scout MLS #1636535 Report a problem | ||
| 9/30/2022 | Listed for sale | $599,900+44.6%$158/sqft |
Source: Scout MLS #1636535 Report a problem | ||
| 8/23/2019 | Sold | $415,000-7.6%$109/sqft |
Source:  GAMLS #8567958 Report a problem GAMLS #8567958 Report a problem | ||
| 4/19/2019 | Listed for sale | $449,000+2%$118/sqft |
Source: BHHS Hodnett Cooper Real Estate BWK #1608318 Report a problem | ||
| 1/24/2017 | Listing removed | $440,000$116/sqft |
Source: Ronnie Perry Realty #1577637 Report a problem | ||
| 3/9/2016 | Listed for sale | $440,000$116/sqft |
Source: Ronnie Perry Realty #1577637 Report a problem | ||
Public tax history
| Year | Property taxes | Tax assessment |
|---|---|---|
| 2025 | $4,400 +2.2% | $286,840 +1.1% |
| 2024 | $4,305 0% | $283,840 +35.3% |
| 2023 | $4,305 +32.3% | $209,840 |
| 2022 | $3,254 -3.5% | $209,840 +30.4% |
| 2021 | $3,370 | $160,880 |
| 2020 | -- | $160,880 +5.8% |
| 2019 | $2,799 -19.6% | $152,040 |
| 2018 | $3,480 | $152,040 -0.1% |
| 2017 | $3,480 -39.6% | $152,160 +18.8% |
| 2016 | $5,760 +25.3% | $128,120 -0.3% |
| 2015 | $4,599 -1% | $128,480 |
| 2014 | $4,645 | $128,480 |
| 2013 | -- | -- |
| 2012 | -- | -- |
| 2011 | -- | -- |
| 2010 | -- | -- |
Find assessor info on the county website
Neighborhood: 31520
Nearby homes
- $618,2000.31 Acres11 Wassaw Island Cir, Brunswick, GA 31520Off Market

- $276,9003 bd2 ba2k sqft105 Sapelo Island Dr, Brunswick, GA 31520Off Market
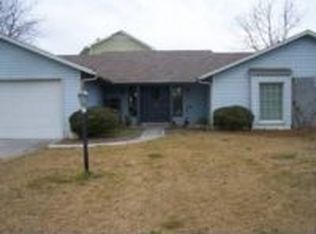
- $18,6009,576 Square Feet14 Wassaw Island Cir, Brunswick, GA 31520Off Market
- $507,9005 bd4 ba3k sqft103 Sapelo Island Dr, Brunswick, GA 31520Off Market
- $1,041,0003 bd3 ba4.8k sqft15 Wassaw Island Cir, Brunswick, GA 31520Off Market
- $313,0003 bd2 ba1.8k sqft4147 Riverside Dr, Brunswick, GA 31520Off Market
- $358,7003 bd2 ba2.5k sqft4149 Riverside Dr, Brunswick, GA 31520Off Market
- $50,0000.268 Acres101 Cabretta Island Cir, Brunswick, GA 31520Off Market
Nearby schools
GreatSchools rating
- 4/10Goodyear Elementary SchoolGrades: PK-5Distance: 1.1 mi
- 6/10Glynn Middle SchoolGrades: 6-8Distance: 2.5 mi
- 10/10Glynn AcademyGrades: 9-12Distance: 2.5 mi


Get pre-qualified for a loan
At Zillow Home Loans, we can pre-qualify you in as little as 5 minutes with no impact to your credit score.An equal housing lender. NMLS #10287.
Sell for more on Zillow
Get a Zillow Showcase℠ listing at no additional cost and you could sell for .
$914,500
2% more
+$18,290
With Zillow Showcase(estimated)
$932,790
- Georgia
- Glynn County
- Brunswick
- 31520
- 10 Wassaw Island Cir
Nearby cities
Nearby neighborhoods
Nearby zip codes
Other Brunswick Topics
