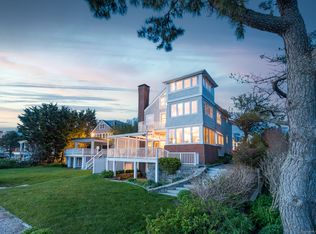
The most coveted waterfront summers begin with strategic planning today. Secure this exceptional Stonington Borough residence now and be ready for an unforgettable 2026 season. Capturing sweeping panoramic views from Watch Hill to Long Island Sound, Fishers Island to Mystic Harbor, this residence epitomizes coastal luxury. Over 3,600 square feet of refined living space features five bedrooms-each with serene water views framing every sunrise and sunset. Two private balconies offer front-row seats to the ever-changing seascape and spectacular sunsets in complete seclusion. The chef's kitchen is appointed with a 7-burner Wolf range, Sub-Zero refrigerator, wine cooler, granite counters, and an eat-in island designed for effortless entertaining. The dining room commands endless ocean vistas, while the living room's floor-to-ceiling views create a seamless connection to the water beyond. Retreat to the primary suite with its private den and full balcony-your personal sanctuary for quiet mornings and evening reflection. 10 Water Street transcends the ordinary. This is a lifestyle defined by natural beauty, thoughtful design, and the timeless allure of New England waterfront living.
Sold for $2,700,000
Zillow last checked:
Listing updated:
Bought with:
Zoe Zrakas, RES.0789784
William Raveis Real Estate
Source: Smart MLS,MLS#: 24137750
Price history
| Date | Event | Price |
|---|---|---|
| 12/8/2025 | Pending sale | $2,800,000+3.7%$766/sqft |
Source:  Smart MLS #24137750 Report a problem Smart MLS #24137750 Report a problem | ||
| 12/1/2025 | Sold | $2,700,000-3.6%$739/sqft |
Source: Smart MLS #24137750 Report a problem | ||
| 11/10/2025 | Listed for sale | $2,800,000-6.5%$766/sqft |
Source: Smart MLS #24137750 Report a problem | ||
| 8/1/2025 | Listing removed | $2,995,000$819/sqft |
Source: Smart MLS #24095176 Report a problem | ||
| 5/12/2025 | Price change | $2,995,000-4.9%$819/sqft |
Source: Smart MLS #24095176 Report a problem | ||
| 4/3/2025 | Price change | $3,150,000-3.1%$862/sqft |
Source: Smart MLS #24071248 Report a problem | ||
| 2/1/2025 | Listed for sale | $3,250,000-16.7%$889/sqft |
Source: Smart MLS #24071248 Report a problem | ||
| 3/23/2023 | Listing removed | -- |
Source:  Berkshire Hathaway HomeServices New England Properties Report a problem Berkshire Hathaway HomeServices New England Properties Report a problem | ||
| 11/4/2022 | Price change | $3,900,000-7.1%$1,067/sqft |
Source: Smart MLS #170521323 Report a problem | ||
| 9/16/2022 | Listed for sale | $4,200,000+93.1%$1,149/sqft |
Source: Smart MLS #170521323 Report a problem | ||
| 7/18/2019 | Sold | $2,175,000-2.2%$595/sqft |
Source: Smart MLS #170201930 Report a problem | ||
| 6/8/2019 | Listed for sale | $2,225,000-10.8%$609/sqft |
Source: William Pitt Sotheby's International Realty #170201930 Report a problem | ||
| 1/1/2019 | Listing removed | $2,495,000$683/sqft |
Source: Seaboard Properties #170071015 Report a problem | ||
| 4/16/2018 | Listed for sale | $2,495,000+66.3%$683/sqft |
Source: Seaboard Properties #170071015 Report a problem | ||
| 12/17/2013 | Sold | $1,500,000+1400%$410/sqft |
Source: Smart MLS #E268827 Report a problem | ||
| 6/16/1993 | Sold | $100,000$27/sqft |
Source: Public Record Report a problem | ||
Sell for more on Zillow
Get a Zillow Showcase℠ listing at no additional cost and you could sell for .
$2,875,700
2% more
+$57,514
With Zillow Showcase(estimated)
$2,933,214
