Skip main navigation
Closed
  • $1,310,000

    10 Watergate Dr, South Barrington, IL 60010

    3beds
    9,944sqft
    Single Family Residence
    Built in 1983
    1.42 Acres Lot
    $1,666,500 Zestimate®
    $132/sqft
    $7,141 Estimated rent

    Home value

    $1,666,500

    $1.43M - $1.95M

    $7,141/mo

    Zestimate® history
    Loading
    Loading...

    Owner options

    List your home for rent

    $7,141/mo

    Rent Zestimate®

    Find your next renter with Zillow Rental Manager. Plus, with online applications, you can quickly screen prospective tenants – for free.

    Learn more

    $7,141/mo

    Rent Zestimate®

    Refinance and save

    $8,911/mo

    Est. payment

    Refinancing to a lower rate could help reduce your monthly payments and save thousands over the life of the loan.

    See today's rates

    $8,911/mo

    Est. payment

    Explore your selling options

    Work with a Zillow partner agent

    Leverage their expertise and Zillow's premium Showcase listings to get your home seen by more buyers.

    Get started

    List with your own agent

    Get your home in front of millions of buyers by listing it on Zillow.

    Learn how to do it

    Sell it yourself

    Take full control of how buyers see your home on Zillow by listing For Sale by Owner (FSBO).

    List your home

    What's special

    Stone fireplaceRustic stone fireplaceHuge back terraceOpen viewPrimary bedroom suiteSpectacular water viewsAir conditioned garage
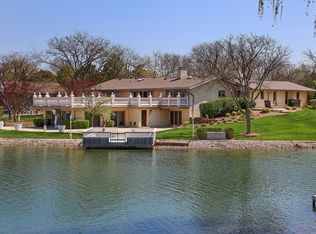
    LOCATION! LOCATION! LOCATION! Must see this beautiful 1.422 acre waterfront property in The Coves of South Barrington! This expansive vintage 3 bedroom ranch offers spectacular water views from the primary bedroom suite, living room with rustic stone fireplace, built-in bar and additional adjacent lounge area, kitchen and family room. A full bath and walk in closet are located next to the family room, with another 1/2 bath across from the kitchen. The laundry/mud room, accessible from the garage and interior hallway, has tons of cabinet space, 2 closets, sink, and washer and dryer. The huge back terrace offers plenty of outdoor seating for barbeques and watching the gorgeous sunsets. A private dock awaits to enjoy kayaking/sailing/paddle boarding, fishing, and swimming. The large kitchen has granite countertops and dining table, sub-zero freezer and refrigerator, built-in double oven and microwave, cooktop and island for breakfast bar seating. The kitchen has an open view of the family room wall of windows and stone fireplace. There's also a formal dining room. All three bedrooms are ensuite with walk-in closets. The enormous unfinished basement offers much more living space. Finish it to your design, with plenty of space for individual areas for recreation, media, arts and crafts, or whatever you desire. The three-car heated and air conditioned garage has a separate storage room, and plenty of space. The roof was replaced in 2017, and the south water heater was replaced in 2022. The location offers access to sought after District 220 schools, and is conveniently located for shopping, restaurants, Metra train and expressway. Bring your creative ideas to turn this home into your dream home!

    Zillow last checked:

    Listing updated:

    Listed by:

    Dean Tubekis 847-541-5000,

    Coldwell Banker Realty

    Bought with:

    Cynthia Stolfe

    Redfin Corporation

    Source: MRED as distributed by MLS GRID,MLS#: 11880373MLS Logo

    Facts & features

    Interior

    Bedrooms & bathrooms
    • Bedrooms: 3
    • Bathrooms: 5
    • Full bathrooms: 4
    • 1/2 bathrooms: 1
    Rooms
    • Room types: Breakfast Room
    Primary bedroom
    • Features: Flooring (Hardwood), Bathroom (Full)
    • Level: Main
    • Area: 285 Square Feet
    • Dimensions: 15X19
    Bedroom 2
    • Features: Flooring (Carpet)
    • Level: Main
    • Area: 336 Square Feet
    • Dimensions: 16X21
    Bedroom 3
    • Features: Flooring (Carpet)
    • Level: Main
    • Area: 425 Square Feet
    • Dimensions: 17X25
    Breakfast room
    • Features: Flooring (Vinyl)
    • Level: Main
    • Area: 221 Square Feet
    • Dimensions: 13X17
    Dining room
    • Features: Flooring (Hardwood)
    • Level: Main
    • Area: 272 Square Feet
    • Dimensions: 16X17
    Family room
    • Features: Flooring (Hardwood)
    • Level: Main
    • Area: 420 Square Feet
    • Dimensions: 21X20
    Kitchen
    • Features: Kitchen (Eating Area-Table Space, Island, Granite Counters), Flooring (Vinyl)
    • Level: Main
    • Area: 221 Square Feet
    • Dimensions: 13X17
    Laundry
    • Features: Flooring (Ceramic Tile)
    • Level: Main
    • Area: 153 Square Feet
    • Dimensions: 9X17
    Living room
    • Features: Flooring (Hardwood)
    • Level: Main
    • Area: 1184 Square Feet
    • Dimensions: 37X32
    Heating
    • Natural Gas
    Cooling
    • Central Air
    Appliances
    • Included: Double Oven, Microwave, Dishwasher, High End Refrigerator, Freezer, Washer, Dryer
    Features
    • Cathedral Ceiling(s), Walk-In Closet(s), Granite Counters, Separate Dining Room
    • Flooring: Hardwood, Carpet
    • Basement: Unfinished,Full
    • Number of fireplaces: 2
    • Fireplace features: Family Room, Living Room
    Interior area
    • Total structure area: 9,944
    • Total interior livable area: 9,944 sqft

    Property

    Parking
    • Total spaces: 3
    • Parking features: Concrete, On Site, Garage Owned, Attached, Garage
    • Attached garage spaces: 3
    Accessibility
    • Accessibility features: No Disability Access
    Features
    • Stories: 1
    • On waterfront: Yes
    Lot
    • Size: 1.42 Acres
    • Dimensions: 94.9X377.6X240.5X416.6
    Details
    • Additional structures: Boat Dock
    • Parcel number: 01263040200000
    • Special conditions: None

    Construction

    Type & style
    • Home type: SingleFamily
    • Property subtype: Single Family Residence
    Materials
    • Brick
    Condition
    • New construction: No
    • Year built: 1983

    Utilities & green energy

    • Sewer: Septic Tank
    • Water: Well

    Community & HOA

    Community
    • Subdivision: The Coves
    HOA
    • Has HOA: Yes
    • Services included: Insurance, Lake Rights
    • HOA fee: $1,200 annually
    Location
    • Region: South Barrington

    Financial & listing details

    • Price per square foot: $132/sqft
    • Tax assessed value: $818,570
    • Annual tax amount: $16,172
    • Date on market: 9/8/2023
    • Listing terms: Cash
    • Ownership: Fee Simple w/ HO Assn.

    Price history

    DateEventPrice
    10/26/2023Sold$1,310,000-8.1%$132/sqft
    Source: MRED as distributed by MLS GRID #11880373 Report a problem
    10/19/2023Pending sale$1,424,900$143/sqft
    Source: MRED as distributed by MLS GRID #11880373 Report a problem
    10/3/2023Contingent$1,424,900$143/sqft
    Source: MRED as distributed by MLS GRID #11880373 Report a problem
    9/8/2023Listed for sale$1,424,900-10.7%$143/sqft
    Source: MRED as distributed by MLS GRID #11880373 Report a problem
    9/8/2023Listing removed--
    Source: MRED as distributed by MLS GRID #11827222 Report a problem
    8/15/2023Listed for sale$1,595,000$160/sqft
    Source: MRED as distributed by MLS GRID #11827222 Report a problem

    Public tax history

    YearProperty taxesTax assessment
    2024-- $81,857 +0%
    2023$17,199 -18.6%$81,855 -19.7%
    2022$21,117 +30.6%$101,999 +43.7%
    2021$16,173 +2.6%$71,004
    2020$15,757 -4.7%$71,004 -15.8%
    2019$16,541 +12.3%$84,338 +14.3%
    2018$14,726 -16.8%$73,807 -17.6%
    2017$17,690 +3.8%$89,549
    2016$17,035 +23%$89,549 +30.5%
    2015$13,847 +0.4%$68,601
    2014$13,788 -18.7%$68,601 -21.3%
    2013$16,950 -1.6%$87,124 -5.7%
    2012$17,221 +4.2%$92,343
    2011$16,533 +1.9%$92,343
    2010$16,219 +14%$92,343 +2.4%
    2009$14,231 +9.1%$90,143 -4%
    2008$13,046 +1%$93,901
    2007$12,915 -1.1%$93,901 +7.5%
    2006$13,062 +7.9%$87,315
    2005$12,107 +4%$87,315
    2004$11,643 -6.9%$87,315 +10.6%
    2003$12,501 +7.2%$78,935
    2002$11,658 +14.6%$78,935
    2001$10,172 +4.6%$78,935 +5.7%
    2000$9,729 +5.1%$74,693
    1999$9,257 $74,693
    Find assessor info on the county website

    Neighborhood: 60010

    Nearby schools

    GreatSchools rating
    Schools provided by the listing agent
    • Elementary: Barbara B Rose Elementary School
    • Middle: Barrington Middle School - Stati
    • High: Barrington High School
    • District: 220

    Source: MRED as distributed by MLS GRID. This data may not be complete. We recommend contacting the local school district to confirm school assignments for this home.

    Get a cash offer in 3 minutes
    Find out how much your home could sell for in as little as 3 minutes with a no-obligation cash offer.
    Estimated market value
    $1,666,500
    Get a cash offer in 3 minutes
    Find out how much your home could sell for in as little as 3 minutes with a no-obligation cash offer.
    Estimated market value
    $1,666,500